



The concrete boundary wall is already there. It defines the property, separates the site from the surrounding area and provides a solid base along the perimeter. However, the property owner wants something more above the wall: a steel fence that improves boundary control without rebuilding the entire structure.
This is a common design consideration when upgrading an existing commercial or industrial property. Removing a usable concrete wall and constructing a completely new boundary can involve additional civil work, material costs and construction time.
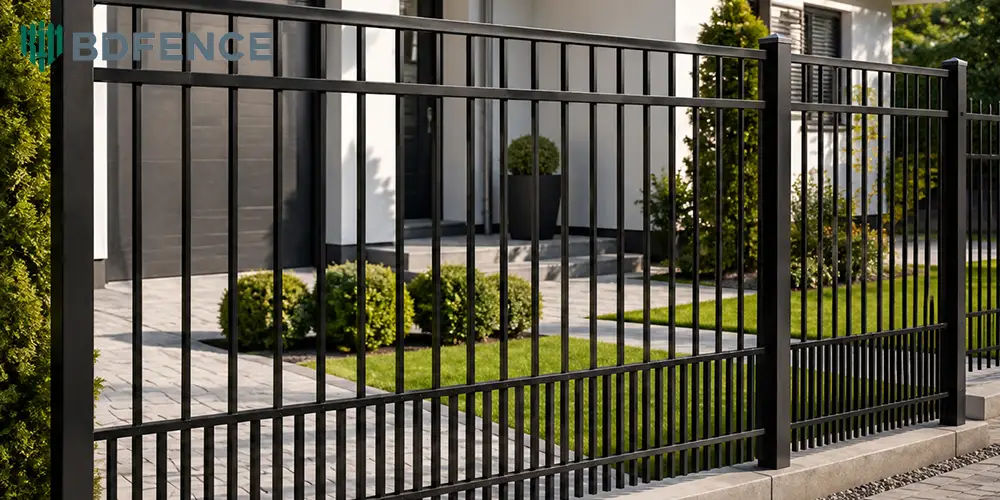
For this illustrative South African project, the proposed solution is to install a Steel Tubular Fence along the top of an existing concrete wall. The panels use vertical steel pickets and horizontal rails, while base-plated posts connect the fence to the concrete structure through approved anchor bolts.
However, the existing wall cannot automatically support any fence placed on top of it. Its condition, width, reinforcement, concrete strength and connection details all need review before the contractor starts drilling.
This article explains how the project team would approach the installation, from checking the existing wall to selecting the fence panels, designing the base plates and inspecting the finished system.
Project Overview
| Project Item | Proposed Details |
|---|---|
| Country | South Africa |
| Project Type | Commercial or Industrial Property |
| Existing Structure | Concrete Boundary Wall |
| Fence Type | Steel Tubular Picket Fence |
| Installation Method | Top-Mounted Steel Posts with Base Plates |
| Connection | Engineered Anchor Bolt System |
| Fence Design | Flat Top or Spear Top, Subject to Approval |
| Supporting Components | Steel Posts, Rails, Base Plates and Fasteners |
| Surface Treatment | Galvanizing and Powder Coating |
| Project Status | Illustrative Application Scenario |
Why Install Steel Tubular Fence on an Existing Concrete Wall?
The property already has a concrete boundary. The owner does not necessarily need another complete wall. Instead, the proposed design adds a visually open steel fence above the existing structure.
This arrangement can serve several purposes:
- Extend the boundary above the existing concrete wall.
- Maintain visibility through the upper fence section.
- Create a more consistent appearance around the property.
- Reduce the need to reconstruct an otherwise usable wall.
- Allow the fence and supporting components to be manufactured separately from the civil structure.
For a commercial development, the upper fence can use a flat-top design that follows the building’s architectural lines. An industrial property may consider a different picket arrangement according to its security requirements.
However, adding a fence also adds structural loads to the existing wall. The contractor must therefore check the wall before treating it as a suitable support.
The First Challenge: Is the Existing Concrete Wall Suitable?
Check the wall before choosing the fence
Imagine a contractor arriving at the property with the proposed fence drawings. The concrete wall looks solid from the outside, but nobody knows its original reinforcement details or concrete strength.
Should the contractor start drilling holes for the base plates?
Not yet.
The project engineer should first review the existing structure. A visual inspection can identify obvious cracks, damaged concrete, exposed reinforcement and surface deterioration. However, appearance alone cannot establish the wall’s structural capacity.
The inspection should consider:
- Existing wall height and thickness.
- Concrete condition and visible cracking.
- Reinforcement details, where available.
- Concrete strength and construction records, if available.
- Width and condition of the wall’s top surface.
- Existing joints, coping stones and damaged sections.
- Whether the wall also retains soil.
The last point deserves particular attention. A retaining wall has a different structural function from a simple free-standing boundary wall. Adding a fence may introduce additional loads above a structure that already supports soil pressure.
The responsible engineer should review the combined arrangement before approving the installation.
Check the available mounting width
The top of the concrete wall needs enough space for the proposed post base plates and anchor arrangement.
A narrow wall may leave limited room for the anchors. If the holes sit too close to the concrete edge, the connection may not achieve the required capacity.
For this reason, the contractor should measure the wall width at several locations rather than assume that every section has identical dimensions.
Also, inspect the wall coping. Loose concrete, uneven surfaces or damaged top edges may require repair before the installation team fixes the base plates.
If the existing wall cannot accommodate the proposed connection, the engineer may need to consider another arrangement, such as side-mounted brackets or a revised supporting detail.
How Does the Base Plate Installation Work?
For this proposed project, the fence posts use welded steel base plates. Each post connects to the existing concrete wall through an anchor system selected for the approved structural design.
The arrangement generally contains three main components:
- Steel post: Supports the tubular fence panel.
- Base plate: Connects the post to the concrete and distributes the applied loads.
- Anchor bolts: Transfer the connection forces into the concrete structure.
These components work together. A thick base plate does not automatically create a strong connection if the anchors or concrete cannot support the design loads.
Base plate dimensions need to match the post
The post profile determines the starting point for the base plate design.
For example, a square steel post may use a rectangular or square flange plate with a specified anchor-hole arrangement. The plate needs enough space for the required anchors while maintaining suitable distances from the concrete edges.
The plate thickness, overall dimensions, weld connection and anchor-hole positions should follow the approved drawing.
There is no single base plate size that suits every wall-mounted tubular fence. The required dimensions depend on the post, fence height, loading conditions, concrete properties and anchor arrangement.
Anchor bolts need an engineered specification
The anchor system transfers forces from the fence post and base plate into the concrete wall.
For outdoor fencing, the connection may experience wind-related loads and bending effects. The anchors and surrounding concrete must therefore meet the structural requirements of the complete installation.
The engineer should confirm:
- Anchor type and material.
- Anchor diameter and effective embedment depth.
- Required anchor spacing.
- Minimum concrete edge distances.
- Concrete thickness and condition.
- Required installation torque or curing procedure.
- Corrosion protection for exposed anchor components.
Mechanical expansion anchors and bonded anchors work differently. The correct choice depends on the concrete condition, loads, edge distances and the relevant product approval.
For this reason, buyers should not select anchor bolts simply because their diameter matches the holes in a standard base plate.
Hilti’s steel-to-concrete connection handbook explains how concrete strength, member thickness, anchor spacing, edge distance and loading influence post-installed anchor selection. The responsible engineer should use the applicable design method and approved anchor data for the actual wall.
Top-Mounted or Side-Mounted: Which Detail Does the Drawing Show?
The phrase “fence mounted on a concrete wall” can describe two different arrangements.
Top-mounted installation places the steel post base plates on the upper surface of the wall. This is the arrangement used in the proposed project.
Side-mounted installation fixes brackets or plates to the vertical face of the concrete wall. This changes the anchor position, load direction and connection geometry.
Neither method should be selected without reviewing the wall and fence design.
For a top-mounted system, the engineer needs to consider the post height above the concrete, base plate dimensions and the forces transferred into the wall.
For a side-mounted system, the bracket offset and anchor positions may introduce different loading effects. The concrete edge distance and available fixing depth also need careful review.
Before requesting a quotation, show the intended mounting position on the drawing. A simple side elevation and base plate detail can prevent misunderstandings during manufacturing.
Selecting the Steel Tubular Fence Configuration
Once the mounting arrangement is established, the project team can select the fence panel.
BDFENCE publishes several steel tubular fence configurations, including different picket profiles, rail quantities, panel dimensions and post options.
The following table summarizes some available product choices.
| Component | Published Options |
|---|---|
| Panel Height | 1,200 / 1,500 / 1,800 / 2,000 / 2,100 / 2,400 mm |
| Panel Width | 1,500 / 1,800 / 2,000 / 2,200 / 2,400 / 2,500 / 3,000 mm |
| Square Pickets | 16 × 16 mm / 19 × 19 mm |
| Round Pickets | Ø16 mm / Ø19 mm |
| Horizontal Rails | 25 × 25 mm / 40 × 40 mm / 45 × 45 mm |
| Rail Quantity | 2-Rail / 3-Rail / 4-Rail |
| Post Size | 50 × 50 mm / 60 × 60 mm / 80 × 80 mm |
| Picket Spacing | 100 mm / 110 mm / 120 mm |
| Top Style | Flat Top / Spear Top / Bending Top / Aluminum Top |
These are published manufacturing options, not an approved configuration for every concrete wall.
For this project, the fence height needs to be considered together with the existing wall height. The combined height determines the finished boundary profile and may also affect local approval requirements.
A 1,500 mm tubular panel mounted on a 600 mm concrete wall, for example, produces a different total boundary height from the same panel installed on a 1,000 mm wall.
The project team must calculate the finished height from the actual site levels and approved design.
How Should the Posts Be Positioned on the Wall?
Post spacing becomes more important when the fence sits on top of a concrete structure.
Unlike an ordinary ground-mounted fence, the contractor cannot move a post freely if the wall top is narrow or contains reinforcement in the proposed drilling area.
For the illustrative project, the installation drawing would identify:
- Starting and ending post positions.
- Intermediate post centres.
- Corner post locations.
- Changes in wall direction.
- Gate support positions.
- Base plate dimensions and anchor-hole locations.
The contractor should also confirm whether the post positions conflict with construction joints or embedded services.
Where reinforcement lies close to the proposed anchor holes, the team should review the drilling positions before installation. Suitable scanning or other investigation methods may help identify reinforcement and avoid damaging the existing structure.
Do not shift the post positions on site without checking the panel width and fixing arrangement. A small change can affect the fit of several adjacent panels.
Gate Coordination on a Concrete Wall
If the property includes vehicle or pedestrian gates, their connection to the wall needs separate planning.
A pedestrian gate may use a tubular frame and matching picket infill. Its hinges and locking hardware require suitable support posts or a designed wall connection.
A vehicle gate carries different loads. The gate posts, frame and operating hardware may need a separate structural arrangement from the ordinary fence posts.
For this reason, the gate schedule should identify the opening width, gate height, operating direction and supporting structure.
If the gate posts also sit on the concrete wall, the engineer must assess their base plates and anchors for the gate loads. Do not assume that a standard fence post connection is suitable for a moving gate.
Where a gate opening interrupts the wall, the project team may also need to review the concrete wall ends and supporting structure around the opening.
Coating and Corrosion Protection at the Wall Connection
Outdoor steel fencing in South Africa can face different environmental conditions. A coastal property may experience salt exposure, while an inland industrial site may have moisture, dust or other local pollutants.
BDFENCE publishes galvanized and powder-coated steel tubular fence options.
For this installation, the protective system should cover the panels, posts, rails and base plates. Exposed anchor hardware also needs suitable corrosion protection for the intended environment.
The base plate deserves particular attention because it sits close to the concrete surface. Water can collect around the connection if the installation detail does not manage drainage properly.
The engineer and installation team should agree whether the detail requires a specified grout layer, sealing arrangement or drainage provision. The design should also allow inspection of the connection where necessary.
If installers damage the coating while handling or drilling components, they should follow the approved repair procedure. Unplanned on-site welding or cutting may also affect the protective finish.
Before production, confirm the coating requirements for the complete steel assembly rather than only the visible fence panels.
South African Building Approval and Boundary Height
Adding a fence above an existing wall changes the overall boundary height. The project team should therefore check the local planning and building requirements before confirming the final panel size.
South African municipalities may apply different rules to boundary walls, fences and alterations to existing structures.
For example, the City of Cape Town lists boundary walls among minor works that require building plan approval. eThekwini’s published minor building work schedule contains its own conditions for certain walls and fences, including provisions based on height.
These examples should not be treated as one nationwide height limit. The relevant municipality, property zoning, street boundary position and existing structure all matter.
Before installing tubular fencing on a concrete boundary wall, confirm:
- Whether the existing wall has approved construction documents.
- Whether adding the fence requires a new approval.
- The permitted combined wall and fence height.
- Any restrictions on street-facing boundaries.
- Whether the wall is shared or located on a property boundary.
- Whether the wall retains soil or forms part of another structural system.
Where the wall belongs to a shared boundary, the owner should also confirm the relevant property rights and permissions before modifying it.
Factory Manufacturing and Quality Checks
Once the drawings receive approval, the manufacturer can prepare the tubular fence panels, posts and base plates according to the agreed dimensions.
For this project, production inspection would cover the following areas:
| Inspection Item | What to Check |
|---|---|
| Steel Tubes | Outside dimensions, wall thickness and material condition |
| Fence Panels | Height, width, picket spacing and overall alignment |
| Horizontal Rails | Dimensions, quantity and connection positions |
| Welded Joints | Joint consistency and agreed inspection criteria |
| Posts | Section size, length and vertical alignment |
| Base Plates | Dimensions, thickness, welds and anchor-hole positions |
| Surface Treatment | Galvanizing and powder-coating condition |
| Accessories | Anchor hardware, brackets and installation fittings within the agreed scope |
Base plates should match the approved concrete connection drawing. A plate with incorrectly positioned holes can create problems even when the fence panel dimensions are correct.
For larger orders, the buyer may also request a sample panel or first-article inspection before full production begins.
Installation Sequence for a Concrete Wall-Mounted Fence
The contractor should follow the approved structural drawings rather than rely on a standard ground-mounted fence installation procedure.
- Survey the existing concrete wall and confirm the property boundary.
- Inspect the wall condition, top width and visible reinforcement.
- Confirm the approved fence height and panel layout.
- Mark post centres and base plate positions.
- Check anchor spacing and concrete edge distances.
- Drill and prepare the fixing holes according to the approved anchor instructions.
- Install the specified anchors and allow curing where required.
- Position the base-plated posts and check alignment.
- Install the tubular fence panels and specified brackets or clamps.
- Inspect the connections, coating and finished fence line.
During drilling, the installation team should follow the anchor manufacturer’s instructions for drilling method, hole cleaning, embedment and installation torque or curing time.
Once the posts are secure, the contractor can install the panels using the specified connection system.
The finished fence should follow the approved top line without forcing panels into position or making unapproved changes to the base plates.
What Should Be Checked Before Project Handover?
The handover inspection needs to cover both the new fence and the existing concrete structure.
First, check the concrete wall around each mounting point. Look for new cracking, damaged edges, loose concrete or other signs that require engineering review.
Next, inspect the steel connections. The base plates should sit according to the approved detail, and the anchors should follow the specified installation requirements.
Then review the fence itself:
- Panel alignment and finished height.
- Consistent spacing between posts.
- Correct rail and picket arrangement.
- Secure brackets and fasteners.
- Visible coating damage or unfinished areas.
- Drainage around the base plate connections.
- Gate operation and locking, where gates form part of the project.
Finally, keep the approved drawings, anchor information, inspection records and material schedule. These documents help the property owner understand how the fence connects to the existing wall and what future maintenance may require.
How BDFENCE Can Support a Concrete Wall-Mounted Fence Order
BDFENCE is a China-based metal fencing manufacturer supplying overseas contractors, developers, distributors and project buyers.
Its published Steel Tubular Fence range includes different panel heights, widths, picket profiles, rail configurations and post options. The product page also identifies flange plates with anchor bolts as an available post installation arrangement.
For a South African wall-mounted fence enquiry, the buyer should provide:
- Existing concrete wall dimensions and available drawings.
- Photographs of the wall top and visible structural condition.
- Required fence height and total boundary length.
- Panel width and picket configuration.
- Post profile and base plate requirements.
- Anchor specifications from the approved engineering design.
- Gate openings and connection details.
- Surface treatment and colour.
- Bill of quantities and delivery destination.
BDFENCE can review the requested steel tubular panels, posts, base plates and related manufactured components against the information provided.
The concrete wall assessment, anchor engineering, local building approval and installation inspection should remain with the responsible South African project professionals unless the contract specifically includes those services.
For more information, visit the Steel Tubular Fence product page and the Steel Tubular Fence Installation Guide.
If you have an existing concrete wall and want to add steel tubular fencing, send your drawings or BOQ through Contact BDFENCE to discuss the required manufacturing scope.
FAQ
Can steel tubular fence be installed on top of an existing concrete wall?
Yes. A suitable design can use base-plated steel posts and approved anchor bolts. However, the existing wall must first be checked for its condition, dimensions and ability to support the proposed fence loads.
What is the difference between top-mounted and side-mounted fence installation?
Top-mounted installation fixes the post base plates to the upper surface of the concrete wall. Side-mounted installation fixes brackets or plates to the vertical wall face. The anchor positions and load arrangement differ, so each method needs its own approved detail.
Can standard fence posts be used with base plates?
Not automatically. The post section, base plate, weld connection and anchors must form a compatible system. The selected post also needs to meet the project design requirements.
Which anchor bolts should be used for a concrete wall?
The correct anchor depends on the concrete condition, wall thickness, loading, anchor spacing and edge distances. A qualified engineer should specify the anchor type, diameter and embedment depth.
Does adding a fence above a concrete wall affect the permitted boundary height in South Africa?
It can. The combined wall and fence height may fall under local municipal planning and building requirements. Confirm the applicable rules and approvals with the relevant local authority before finalizing the design.
What information does BDFENCE need for a quotation?
Provide the wall drawings, site photographs, required fence dimensions, panel specification, post and base plate details, approved anchor requirements, gate schedule, quantities and delivery destination.
Contact BDFENCE
Hebei Bendin Industrial Technology Co., Ltd. (BDFENCE)
Planning to install steel tubular fencing on an existing concrete wall in South Africa? Send your wall dimensions, fence drawings or BOQ for a quotation covering the required panels, posts, base plates and related components.
Phone: +86 18703182863
WhatsApp: +86 18703287372
Email: info@bd-fence.com
Website: https://bd-fence.com/
Inquiry: Contact BDFENCE