



The main entrance is usually the first part of a commercial development that visitors notice. The fence needs to define the property, guide vehicle and pedestrian access, and match the appearance of the surrounding buildings. At the same time, the side and rear boundaries have a more practical job: keeping parking areas, service roads and operational spaces within a clearly defined perimeter.
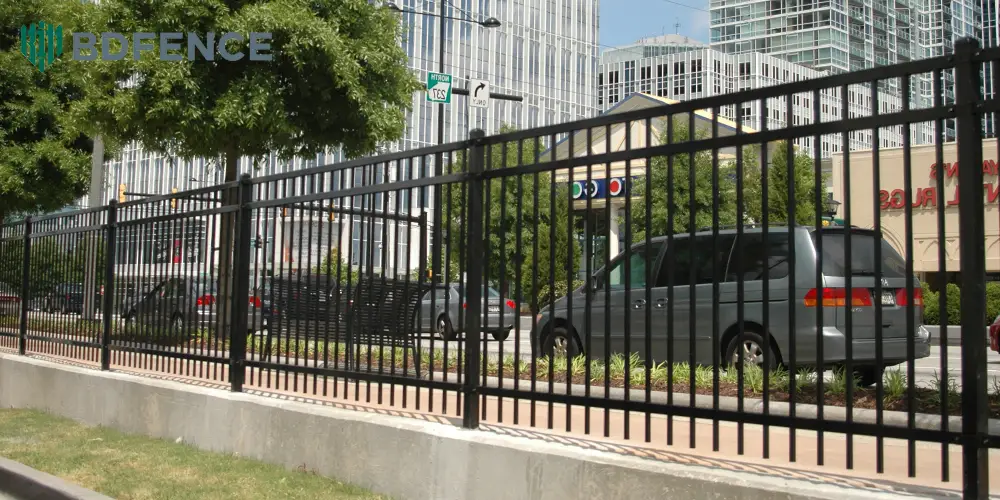
For this illustrative commercial development in the United States, the proposed design uses Steel Picket Fence around the property. The main frontage uses a consistent architectural style, while the side boundaries and access points follow the practical needs of the site.
One challenge deserves attention before manufacturing begins. A standard fence panel may fit a regular boundary section, but it may not fit the space beside a gate, building entrance or corner. The contractor needs to coordinate those areas before confirming the panel quantities.
This article explains how the project team can approach the fence layout, picket specifications, gates, posts and surface treatment. It also looks at the information a U.S. buyer should provide when ordering steel fencing from an overseas manufacturer.
BDFENCE Steel Tubular Fence offers different tubular picket configurations for commercial and industrial applications. The final design should follow the approved architectural drawings and project requirements.
Project Overview
| Project Item | Design Information |
|---|---|
| Country | United States |
| Project Type | Commercial Development |
| Main Product | Steel Picket Fence |
| Application | Building Frontage, Parking Areas and Property Boundaries |
| Fence Structure | Welded Steel Tubular Pickets and Horizontal Rails |
| Access Points | Pedestrian Entrances and Vehicle Gates |
| Supporting Components | Steel Posts, Brackets, Fasteners and Gate Hardware |
| Surface Treatment | Galvanizing and Powder Coating, Subject to Specification |
| Project Status | Illustrative Application Scenario |
What Did the Commercial Development Need?
A commercial property has several types of boundary. The frontage faces visitors and the public, while the side perimeter may run beside parking spaces or service roads. The rear section can also separate operational areas from neighboring properties.
These locations do not always need different fence products. However, they do need a layout that reflects how people and vehicles use the property.
A clear entrance without a heavy industrial appearance
The main frontage sets the visual tone for the development. A solid wall might block the view of the landscaped areas, while a simple wire fence may not match the architectural style.
Steel picket fencing offers another option. Its vertical tubular members create a defined boundary while leaving open spaces between the pickets.
For this proposed design, the entrance section would use matching fence panels and gates. The developer could select a flat-top or spear-top profile according to the building design and applicable safety requirements.
The important point is consistency. The picket shape, spacing, rail position and finish should follow the approved architectural drawing across the visible entrance area.
Practical boundaries around parking and service areas
Move away from the main entrance and the fence has a different purpose. Along the parking area, it needs to define the boundary without interfering with vehicle movement. Beside the service road, it should also leave enough room for maintenance and deliveries.
Using one recognizable fence design across these areas can create a consistent appearance. However, the contractor should still identify corners, end sections, wall connections and access openings separately.
There is little benefit in ordering hundreds of standard panels before checking those locations. A few short sections may need custom widths, and those pieces should appear on the material schedule.
Why Steel Picket Fence Was Considered
The proposed development needs a fence that combines a physical boundary with an open appearance. Steel picket fencing can meet that design preference through its welded tubular structure.
Compared with chain link mesh, tubular picket panels create a more regular architectural pattern. They can also use matching pedestrian and vehicle gates, allowing the main entrance to follow the same design as the fixed fence sections.
For this type of development, the project team would consider several benefits:
- A defined property boundary around public and private areas.
- Open visibility through the vertical picket arrangement.
- Different top profiles to match the building design.
- Matching pedestrian and vehicle gate configurations.
- Panel dimensions that can follow the approved site layout.
- Galvanized and powder-coated finish options for outdoor use.
However, the appearance of a tubular fence does not establish a particular security rating. The project designer must assess fence height, picket spacing, connections, gates and the intended level of protection.
Entrance Design: The Fence and Gate Must Look Like One System
The main entrance needs more than a matching gate color
Imagine a commercial development with a wide vehicle entrance and a separate pedestrian gate. Both openings sit along the main frontage, where visitors can easily see the fence and gate arrangement.
If the gate uses a different picket profile or rail position, the entrance may look disconnected from the rest of the boundary.
For this reason, the gate drawing should coordinate the visible design with the fixed panels. The project team should confirm the picket dimensions, spacing, top profile, rail position and surface finish.
Behind that matching appearance, however, the gate remains a separate structural component. Its frame, hinges, locking hardware and support posts need to suit the opening and operating method.
A fixed fence panel does not move. A vehicle gate does. The manufacturer should therefore prepare separate drawings for the two components.
Vehicle and pedestrian entrances need separate schedules
The vehicle entrance must accommodate the types of vehicles that use the property. The project team should confirm the clear opening, gate type, movement direction and available operating space.
A swing gate requires enough room for the leaves to open. A sliding gate needs space along the fence line for its movement.
The pedestrian entrance has a different function. It may need a separate locking system, access-control interface and hardware arrangement.
For this proposed project, the contractor would list each gate separately in the BOQ. The schedule should identify its opening dimensions, frame construction, support posts and required fittings.
This also helps the manufacturer prepare the correct quantities. A general instruction such as “matching steel gate” does not provide enough information for fabrication.
Boundary Design: Standard Panels and Special Sections
Most commercial fence layouts contain repeated straight sections. Standard panel widths can cover much of the boundary, but building corners, walls and entrances interrupt that pattern.
Consider a panel that measures 2.4 m wide. It may fit several regular fence bays, but the remaining space beside a gate could be much shorter.
The contractor has two options: review the post layout or request a special-width closing panel. Either way, the decision should happen before production.
Custom sections need the same attention as standard panels. Their picket spacing, edge positions and rail connections should follow the approved drawing.
Otherwise, the last panel beside the entrance may have an uneven picket arrangement or an awkward gap near the post.
Check the corners and wall connections
A fence line often changes direction at the corners of a commercial property. The selected post and bracket arrangement must allow the panels to connect correctly.
Where the fence meets an existing concrete wall or building, the contractor should also confirm the required connection detail. A standard line post may not suit every termination point.
The site drawing should identify these locations separately. This gives the manufacturer enough information to prepare the required posts, panels and fittings.
Choosing the Picket and Rail Specifications
The outside appearance of a steel picket fence depends on more than the panel height. The vertical tubes, horizontal rails and spaces between pickets determine the finished pattern.
BDFENCE publishes several options for its Steel Tubular Fence range.
| Component | Published Product Options |
|---|---|
| Square Pickets | 16 × 16 mm and 19 × 19 mm |
| Round Pickets | Ø16 mm and Ø19 mm |
| Picket Spacing | 100 mm / 110 mm / 120 mm |
| Horizontal Rails | 25 × 25 mm / 40 × 40 mm / 45 × 45 mm |
| Rail Quantity | 2-rail / 3-rail / 4-rail |
| Post Sizes | 50 × 50 mm / 60 × 60 mm / 80 × 80 mm |
| Panel Heights | 1,200 mm to 2,400 mm, depending on configuration |
| Panel Widths | 1,500 mm to 3,000 mm, depending on configuration |
These are published manufacturing options, not a confirmed specification for the illustrative U.S. development.
Before selecting a tube size, the buyer should also confirm its wall thickness. A 19 × 19 mm square picket does not fully describe the material if the steel wall thickness remains unspecified.
Picket spacing needs a clear measurement definition too. Does the drawing show the clear gap between adjacent tubes or the distance between their centres?
Those two measurements are different. The manufacturer should show the required spacing on the panel drawing so the buyer can check the finished arrangement.
What U.S. Buyers Should Check in the Technical Specification
American commercial construction projects often use detailed product submittals and project-specific technical documents. A fence specification may identify the steel material, tube dimensions, wall thickness, welding requirements, coating and installation details.
Some U.S. project specifications reference ASTM standards for steel tubing or fence systems. For example, public project documents may cite ASTM A500 or A513 for tubular steel, ASTM F2408 for certain welded steel fence systems, and AWS D1.1 for welding requirements.
These references do not automatically apply to every commercial development. The project architect, engineer and procurement team should confirm the standards, editions and acceptance requirements stated in the actual contract documents.
For a U.S. purchase order, I would recommend checking the following information before approving production:
- Steel material grade and applicable material standard.
- Tube outside dimensions and wall thickness.
- Picket spacing and panel dimensions.
- Rail and post specifications.
- Welding requirements and inspection criteria.
- Galvanizing and powder-coating requirements.
- Gate frame, hinges and locking hardware.
- Installation drawings and foundation interfaces.
If the project uses imperial units, make sure the drawing and quotation clearly identify the units. Mixing inches and millimetres without a confirmed conversion can create avoidable manufacturing errors.
Surface Treatment for Outdoor Commercial Properties
The fence around a commercial development may face strong sunlight, rain, moisture or other local environmental conditions. The required protective finish should reflect the project’s actual location.
Galvanizing provides a zinc layer that protects steel against corrosion. Powder coating adds a colored finish and another protective layer.
BDFENCE lists galvanized and powder-coated steel tubular fence options. The project team can specify a required color, including an appropriate RAL reference, according to the architectural design.
However, color alone does not define the coating specification. The buyer should confirm the steel preparation, protective treatment and any required inspection criteria.
Pay attention to the complete fence package. Pickets, rails, posts, gate frames, brackets and exposed fasteners should all meet the agreed requirements.
Where the project specifies a particular coating standard or thickness, include it in the RFQ. This gives the manufacturer a clear basis for preparing the offer.
Quality Checks Before the Fence Leaves the Factory
A commercial development can contain many visible fence panels. Even small differences in picket spacing or rail position may become noticeable when the contractor installs them along a long frontage.
For that reason, production checks should cover both dimensions and appearance.
| Inspection Area | What to Check |
|---|---|
| Raw Steel Tubes | Outside dimensions, wall thickness and material condition |
| Panel Dimensions | Height, width and overall squareness |
| Picket Arrangement | Tube profile, spacing and alignment |
| Horizontal Rails | Dimensions, position and connection quality |
| Welded Joints | Weld consistency and agreed inspection criteria |
| Steel Posts | Section size, length and surface treatment |
| Gates | Frame dimensions, hinge positions and locking components |
| Finished Surface | Coating appearance and visible damage |
Custom panels need separate identification. A short closing panel beside a building should not be confused with a standard panel during packing or installation.
The buyer should also agree on any sample approval or pre-shipment inspection requirements before production begins.
Export Packing and Delivery to the United States
Once the panels pass inspection, the factory needs to prepare the order for international transport.
Steel picket panels, posts and gates have different shapes and handling requirements. Packing them without a clear plan can create unnecessary movement, coating damage or difficulties during unloading.
For this type of order, the packing plan may include:
- Protective pallets for finished fence panels.
- Separate bundles for line, corner and gate posts.
- Protective materials between coated surfaces where required.
- Separate cartons for brackets, bolts and small fittings.
- Clear labels for custom-width panels and gate components.
- A packing list that matches the approved material schedule.
Gates also need separate packing consideration because their frames and dimensions differ from ordinary fence panels.
Before shipment, the buyer and manufacturer should confirm the loading arrangement, container requirements, shipping terms and final U.S. delivery destination.
How BDFENCE Can Support a U.S. Commercial Fence Project
BDFENCE is a China-based metal fencing manufacturer supplying overseas contractors, developers, distributors and project buyers.
The company manufactures Steel Tubular Fence panels, posts, pedestrian gates, vehicle gates and related fittings according to confirmed project requirements.
For a commercial development in the United States, the most useful starting point is the site layout or fence schedule. The purchasing team can also provide architectural elevations, a BOQ and gate drawings.
With those documents, BDFENCE can review:
- Main frontage panel configurations.
- Standard and custom-width boundary panels.
- Square or round picket options.
- Post and horizontal rail dimensions.
- Pedestrian and vehicle gate requirements.
- Surface treatment and color.
- Export packing and component quantities.
BDFENCE also has a separately published U.S. project reference: Steel Picket Fence Project for a Government Administrative Building in Texas, USA. That project discusses public-facing frontage, side boundaries, pedestrian access, vehicle gates and special-width closing panels.
Although the Texas project is a government building rather than the commercial development described in this application scenario, it provides a relevant reference for how BDFENCE approaches U.S. steel picket fence requirements.
For a project quotation, send your drawings, BOQ or technical specification through Contact BDFENCE.
FAQ
Is steel picket fencing suitable for commercial developments in the United States?
Yes. Steel picket fencing can suit office buildings, commercial campuses, parking areas and public-facing property boundaries. The final design should meet the project’s architectural, security and local regulatory requirements.
Should the entrance gate use the same picket design as the fence?
The visible picket profile, spacing and finish can match the surrounding panels. However, the gate frame, supporting posts, hinges and locking hardware need a separate design based on the opening and operating requirements.
Can BDFENCE manufacture custom-width steel picket panels?
Yes. BDFENCE can review custom panel widths and other dimensions against the site drawing. Short closing sections beside gates, corners and buildings should be identified before production.
Which steel tubular fence specifications should a U.S. buyer provide?
Provide the picket profile, outside dimensions, wall thickness, spacing, rail sizes, post details, panel height, finish and gate requirements. Also include the applicable project standards where the tender specifies them.
Can BDFENCE supply gates and posts together with the fence panels?
BDFENCE can supply matching steel posts, pedestrian gates, vehicle gates, brackets, fasteners and related components according to the confirmed project scope.
Contact BDFENCE
Hebei Bendin Industrial Technology Co., Ltd. (BDFENCE)
Planning a steel picket fence project for a commercial development in the United States? Send your architectural drawings, fence schedule or BOQ for a quotation based on your required panels, posts, gates and finish.
Phone: +86 18703182863
WhatsApp: +86 18703287372
Email: info@bd-fence.com
Website: https://bd-fence.com/
Inquiry: Contact BDFENCE