



8,300 metres of fencing. Approximately 3,650 steel posts. Thirty-six pedestrian gates and twelve vehicle gates.
These figures give a better picture of this university fencing project than a simple product description. The contractor was not purchasing a few standard fence panels for one building. The order covered a large campus with academic buildings, research laboratories, student accommodation, sports areas, parking facilities and service zones.
BDFENCE supplied a customized Steel Tubular Fence system for the project. The package included 1,800 mm high welded panels, steel posts, pedestrian gates, vehicle gates and installation accessories.
The project also had a clear architectural requirement. The university wanted a defined physical boundary, but did not want the campus to look like an enclosed industrial compound. Panel proportions, visibility and the finish therefore mattered alongside the physical construction.
This case examines how BDFENCE coordinated the fence panels, posts, gates, surface treatment and export preparation for an approximately 8.3 km perimeter.
Project Information
| Project Item | Project Details |
|---|---|
| Project Type | University Campus Development |
| Country | Not disclosed in the published project information |
| Main Product | Steel Tubular Fence |
| Total Fence Length | Approximately 8,300 m |
| Fence Height | 1,800 mm |
| Panel Width | 2,400 mm |
| Vertical Picket | 25 × 25 mm |
| Horizontal Rail | 40 × 40 mm |
| Steel Posts | Approximately 3,650 pcs |
| Pedestrian Gates | 36 sets |
| Vehicle Gates | 12 sets |
| Surface Treatment | Galvanized + Powder Coated |
| Color | RAL 7016 |
| Supply Scope | Panels, Posts, Gates, Fittings and Installation Accessories |
The published project information identifies the product dimensions and quantities above. Individual tube wall thicknesses and detailed foundation dimensions are not stated in the project summary, so they should not be assumed from the outside dimensions alone.
The Campus Layout Determined the Fence Requirements
A university perimeter is rarely one uninterrupted boundary. Different sections serve different purposes, and the access requirements can change considerably from one area to another.
The campus in this project included several types of facilities:
- Academic buildings and teaching facilities.
- Research laboratories.
- Student accommodation.
- Sports and outdoor activity areas.
- Staff and visitor parking.
- Maintenance and service zones.
- Main campus entrances.
Each area needed a defined boundary, but the university also wanted visibility across the site.
A solid wall would have created a more enclosed appearance. Instead, the vertical picket arrangement allowed the perimeter to remain visually open while separating campus facilities from surrounding areas.
This influenced the choice of Steel Tubular Fence. Its regular vertical members provided the architectural appearance the university wanted, while the welded panel construction offered a consistent system for a long boundary.
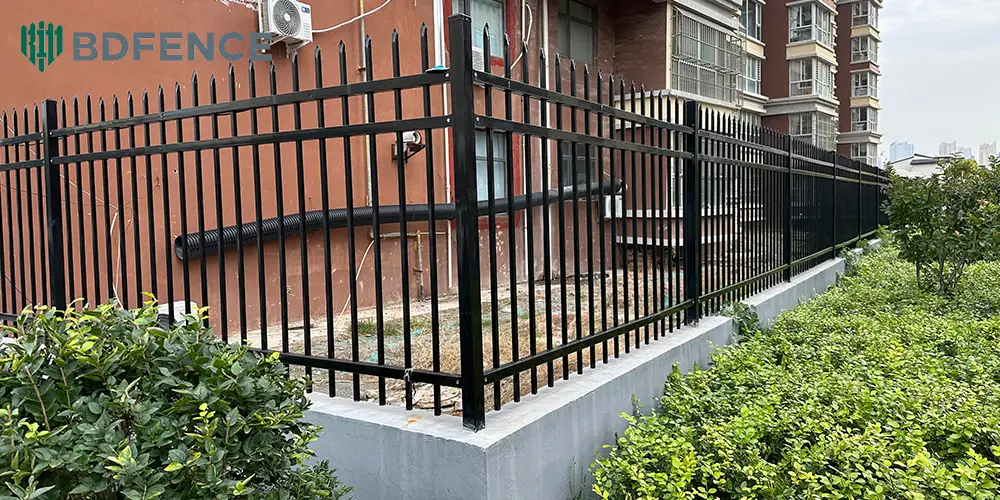
Why the Project Used 1,800 mm Steel Tubular Fence Panels
The selected panel height was 1,800 mm, with a nominal panel width of 2,400 mm.
Those dimensions established the basic production module for the project.
The vertical pickets measured 25 × 25 mm, while the horizontal rails measured 40 × 40 mm. This created a consistent square-tube arrangement across the fence panels.
There were several reasons to pay attention to these proportions.
First, the fence was highly visible around public-facing campus areas. A consistent picket arrangement helped maintain the intended architectural appearance.
Second, the panels needed to connect with the supporting posts without creating unnecessary variations in the fence line.
Third, the same design had to work with pedestrian and vehicle gates. The entrance sections could not look like unrelated products added after the main fence had been manufactured.
For a project of this size, changing the panel specification halfway through production could affect hundreds of components. The dimensions therefore needed to follow the approved drawings throughout the manufacturing process.
36 Pedestrian Gates and 12 Vehicle Gates: Access Was Part of the Main Supply Package
The project included 48 gate sets in total.
That number is significant because a large campus needs more than a single main entrance. Students, faculty, visitors, maintenance personnel and service vehicles use different parts of the property.
The 36 pedestrian gates provided designated access points around the campus. The twelve vehicle gates served parking, deliveries, maintenance and other operational requirements.
These two gate categories required different fabrication considerations.
Pedestrian gates
Pedestrian gates needed to follow the appearance of the surrounding tubular panels.
The frame, tubular infill, hinges and locking components had to work together. Gate dimensions also needed to match the approved entrance schedule.
With 36 pedestrian gates distributed across a large campus, consistent manufacturing was important. Variations in frame dimensions or hinge positions could create installation adjustments at multiple locations.
Vehicle gates
Vehicle gates have a different structural function from ordinary fence panels.
They carry their own frame weight and infill, while hinges and supporting posts handle the loads associated with repeated operation.
The project therefore required separate vehicle gate fabrication rather than simply adapting a standard fence panel to fit a wider opening.
BDFENCE coordinated the tubular infill and overall appearance with the fixed fence sections. This helped maintain a consistent design across the main perimeter and its access points.
Approximately 3,650 Posts Had to Match the Panel Layout
The supporting post system was another important part of the order.
With approximately 8.3 km of fencing, the project needed around 3,650 steel posts. These included different post positions along straight runs, corners, terminations and gate openings.
Not every post performs the same function.
| Post Type | Project Function |
|---|---|
| Line Posts | Support regular fence panel sections |
| Corner Posts | Support changes in fence direction |
| Terminal Posts | Complete the ends of fence runs |
| Pedestrian Gate Posts | Support pedestrian gate frames and hardware |
| Vehicle Gate Posts | Support wider and heavier vehicle gate assemblies |
Post dimensions and wall thickness need to follow the approved structural design. Using one post specification for every position without reviewing the gate and corner requirements can create problems during installation.
For this reason, the post schedule needs to match the panel layout and gate schedule before production begins.
RAL 7016: Keeping the Campus Fence Visually Consistent
The university selected RAL 7016, commonly known as Anthracite Grey.
This dark grey finish suited the modern appearance of the campus and provided a consistent color across the perimeter.
The specified surface treatment combined galvanizing with powder coating.
These two treatments serve different purposes. Galvanizing provides a zinc protective layer on the steel, while powder coating provides the final colored finish.
For an outdoor campus installation, the buyer needs to consider the complete steel package rather than the visible panels alone.
The finish requirements should cover:
- Vertical pickets.
- Horizontal rails.
- Steel posts.
- Pedestrian gate frames.
- Vehicle gate frames.
- Exposed brackets and other specified components.
Consistent coating preparation and color control become particularly important when panels are manufactured in multiple batches.
For a large project, even small differences in the final color or surface appearance can become noticeable along a long, continuous fence line.
Manufacturing 8.3 km of Fence Requires More Than Welding Panels
The scale of this order made dimensional consistency one of the main production priorities.
BDFENCE organized manufacturing around the approved panel drawings, post requirements and gate schedule.
Raw material inspection
Steel tubes were checked before fabrication. The inspection covered the required dimensions, wall thickness, material condition, straightness and quantities.
This step was important because the pickets, rails and posts had different functions within the finished fence.
Outside dimensions alone were not enough to identify the complete tube specification.
Cutting and panel fabrication
Vertical pickets and horizontal rails were cut according to the confirmed panel dimensions.
The production team then positioned the components according to the approved layout before welding.
For the 2,400 mm-wide panels, attention focused on:
- Picket spacing.
- Panel width and height.
- Rail positioning.
- Weld consistency.
- Panel squareness.
- Overall alignment.
These checks helped maintain consistency across the production batches.
Gate fabrication
Pedestrian and vehicle gates followed their own fabrication schedules.
Each gate required the correct frame dimensions, tubular infill, hinge preparation and locking components.
The factory also checked the relationship between the gate frame and the adjacent fence sections.
This was particularly important at the main entrances, where the gate formed part of the visible campus frontage.
Quality Inspection Covered the Complete Fence System
Inspecting only the finished panels would not have been enough for this order.
The project contained thousands of posts, dozens of gates and a large quantity of small fixing components. Each group needed to match the agreed supply schedule.
| Inspection Group | Main Checks |
|---|---|
| Fence Panels | Height, width, picket dimensions, spacing, rail alignment and weld condition |
| Steel Posts | Section dimensions, wall thickness, length and straightness |
| Pedestrian Gates | Frame dimensions, hinge positions and locking components |
| Vehicle Gates | Frame alignment, tubular infill and hardware positions |
| Fixings | Bracket dimensions, fastener specifications and quantities |
| Surface Finish | Galvanized and powder-coated appearance |
| Final Shipment | Panel quantities, post quantities, gate quantities and packing condition |
For a bulk order, missing brackets or incorrect gate hardware can interrupt installation even when the main panels arrive in good condition.
Checking component quantities before shipment helped prepare the complete package for the receiving contractor.
Export Packing Had to Follow the Installation Plan
Shipping thousands of fence components requires a packing arrangement that protects the products and helps the installation team identify them after arrival.
BDFENCE grouped the materials according to their function.
Fence panels were arranged on export pallets with protective materials where required. Posts were bundled separately according to type, while brackets, fasteners and smaller fittings were packed in identified groups.
The gates received separate protection because their dimensions and hardware requirements differed from standard panels.
This approach made it easier for the receiving team to check the shipment and distribute materials to the relevant campus sections.
The loading plan also considered panel dimensions, post lengths, gate sizes, component weight and container utilization.
For an overseas EPC contractor, this coordination matters. A shipment can contain the correct total quantity and still create delays if the receiving team cannot identify the components required for each installation section.
What Happened During Installation?
The local contractor carried out installation according to the approved campus perimeter drawings.
The sequence began with confirming the fence alignment, corner positions, gate locations, post spacing and foundation positions.
After the posts were installed, the contractor positioned and fixed the panels using the specified brackets and fasteners.
Pedestrian gates were installed at the designated access points, followed by vehicle gates for parking, deliveries, service operations and emergency access.
Final inspection covered more than the strength of the connections. The campus also needed a consistent appearance across the entire perimeter.
The contractor therefore checked:
- Fence-line alignment.
- Panel spacing and top-line consistency.
- Gate alignment and opening clearance.
- Hinge and locking operation.
- Visible coating damage.
- Connections between gates and adjacent panels.
What the Completed Project Delivered
The completed project provided approximately 8,300 metres of coordinated Steel Tubular Fence around the university campus.
The main results included:
| Campus Requirement | Project Supply |
|---|---|
| Perimeter Boundary | Approximately 8,300 m of Steel Tubular Fence |
| Standard Fence Sections | 1,800 × 2,400 mm panels |
| Pedestrian Movement | 36 pedestrian gates |
| Vehicle Access | 12 vehicle gates |
| Supporting Structure | Approximately 3,650 steel posts |
| Appearance | RAL 7016 galvanized and powder-coated finish |
| Procurement | Coordinated supply of panels, posts, gates and fittings |
One of the important outcomes was the coordination of the entire supply package. The contractor did not need to treat the panels, posts, gates and fittings as unrelated purchasing items.
The project also maintained an open visual boundary around academic, residential, parking and service areas.
What Can South African Project Buyers Learn from This Project?
Although the published university project does not disclose its country, the procurement and manufacturing experience offers useful reference points for South African developers, EPC contractors and fencing distributors.
Large campus, commercial and industrial developments often require more than one type of access point. The main perimeter may use repeated standard panels, while entrances and corners need separate components.
Three aspects deserve attention when preparing a similar South African order.
First, define the complete supply scope. A quotation should identify the panels, posts, pedestrian gates, vehicle gates and fittings. Otherwise, a lower panel price may not represent the complete project cost.
Second, specify the steel accurately. A 25 × 25 mm picket description does not establish its wall thickness. Buyers should include wall thickness, rail dimensions, spacing and post requirements in the technical schedule.
Third, confirm the finish and local project requirements. The RAL 7016 finish used in this project is a design reference, not a universal South African requirement. The coating specification and any applicable SANS or tender requirements should be confirmed separately for the new project.
For South African buyers reviewing tubular fence dimensions, the Steel Tubular Fence Panel Size Guide provides further information about panel height, width and picket spacing.
How BDFENCE Supports Large Steel Tubular Fence Orders
BDFENCE manufactures Steel Tubular Fence systems for educational facilities, industrial properties, commercial developments and other large perimeter projects.
The product range includes square and round pickets, different horizontal rail configurations, steel posts, pedestrian gates, vehicle gates and matching fittings.
For projects similar in scale to the university campus order, BDFENCE can review:
- Total perimeter length and panel quantities.
- Required panel height and width.
- Picket dimensions and wall thickness.
- Horizontal rail dimensions and quantity.
- Post specifications and spacing.
- Pedestrian and vehicle gate schedules.
- Galvanizing and powder-coating requirements.
- Export packing and delivery arrangements.
For additional information, see the Steel Tubular Fence product range and the Tube Size and Wall Thickness Guide.
If you are preparing a university, commercial or industrial fencing project in South Africa, send your drawings, BOQ or gate schedule through Contact BDFENCE.
FAQ
How much Steel Tubular Fence was supplied for the university project?
The project included approximately 8,300 metres of Steel Tubular Fence panels, together with around 3,650 posts, 36 pedestrian gates and 12 vehicle gates.
What were the fence panel dimensions?
The published project specification lists 1,800 mm panel height and 2,400 mm panel width. The vertical pickets measured 25 × 25 mm, while the horizontal rails measured 40 × 40 mm.
What surface finish was used?
The project used galvanized steel with powder coating in RAL 7016 Anthracite Grey.
Why were pedestrian and vehicle gates supplied separately?
The university had different access requirements for students, staff, visitors, maintenance personnel and vehicles. Separate gate types allowed the contractor to coordinate each opening with its intended use.
Can BDFENCE manufacture Steel Tubular Fence for South African university projects?
BDFENCE can review South African project drawings, BOQ documents, panel dimensions and gate schedules to prepare a customized manufacturing proposal. Local project standards and installation requirements should be confirmed before production.
Can the picket dimensions and rail sizes be customized?
Yes. Picket dimensions, wall thickness, spacing, rail sizes, panel widths and post configurations can be reviewed according to the approved project requirements.
Does BDFENCE supply gates with the fence panels?
Yes. Pedestrian gates, vehicle gates, gate posts, hinges, locking components and compatible fittings can be included in the agreed supply package.
Contact BDFENCE
Hebei Bendin Industrial Technology Co., Ltd. (BDFENCE)
Planning a large Steel Tubular Fence project in South Africa? Send your site layout, panel schedule, gate drawings or BOQ for a quotation based on your required specifications.
WhatsApp: +86 18703287372
Email: info@bd-fence.com
Website: https://bd-fence.com/
Inquiry: Contact BDFENCE