


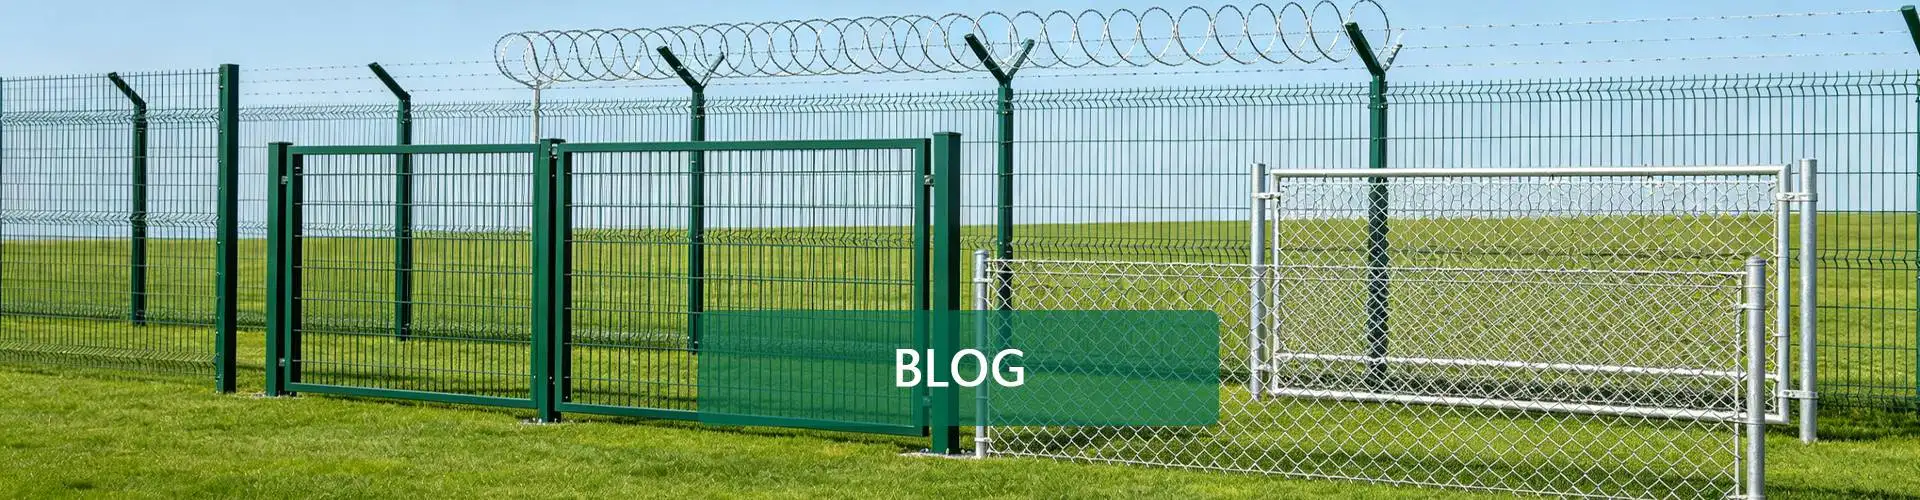

A warehouse perimeter can have hundreds of metres of fencing, but the most difficult part may be the vehicle entrance. The mesh panels need to follow the boundary, the gate must provide enough room for delivery trucks, and the posts must support both fixed panels and moving gate frames.
Now consider a warehouse that requires a 2.4 m-high 358 security fence. The contractor has selected the mesh, but one question remains: should the vehicle gate use exactly the same height as the fence? What about the gate posts, foundation and panels beside the entrance?
These details affect the whole installation. A suitable 358 Security Fence system needs more than correctly manufactured mesh panels. The fence height, gate dimensions, post arrangement and fixing components must work together.
This South African warehouse application example examines those decisions from the project planning stage to installation checks. It does not represent a confirmed customer order or completed BDFENCE installation. The proposed dimensions and configuration serve as a reference for discussing a similar project.
Project Overview
| Project Item | Proposed Specification |
|---|---|
| Country | South Africa |
| Application | Warehouse and distribution facility perimeter |
| Main Product | 358 Welded Mesh Security Fence |
| Reference Panel Height | 2,400 mm |
| Mesh Opening | 76.2 × 12.7 mm |
| Wire Configuration | Subject to final technical approval |
| Post System | Steel line posts, corner posts and gate posts |
| Access Points | Vehicle gate and pedestrian gate |
| Supporting Components | Security clamps, fixing brackets and anti-tamper fasteners |
| Project Status | Illustrative application scenario |
Why Did the Warehouse Require a 2.4 m Security Fence?
A warehouse perimeter has several jobs. It defines the property, separates storage and loading areas from public access, and helps the security team control movement around the site.
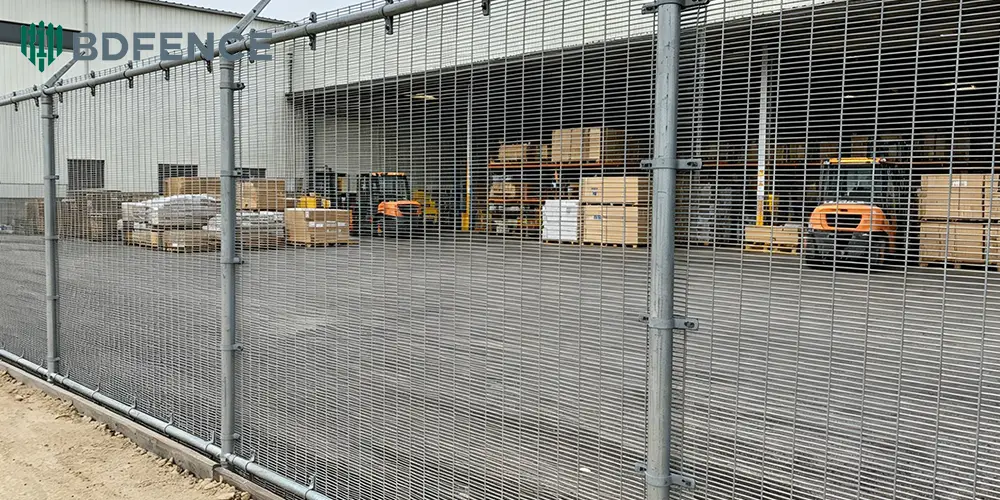
For this proposed facility, the project design uses 358 mesh because the narrow openings provide limited conventional hand and foot holds. At the same time, the open mesh allows security personnel to observe activity around the boundary.
The reference specification uses 76.2 × 12.7 mm mesh. The 2.4 m panel height provides a defined starting point for the design review.
However, the project team should not select fence height from the product catalogue alone. The security assessment, surrounding buildings, ground levels and applicable requirements all influence the final decision.
A warehouse may also have different security zones. The main property boundary, loading yard and restricted storage area do not necessarily need identical fence arrangements. The approved design should identify where the 358 system applies and where another boundary treatment may be suitable.
The First Challenge: Getting the 2.4 m Height Right
Panel height and finished fence height are not always the same
When a buyer requests a 2.4 m fence, the manufacturer needs to know exactly what that dimension represents.
Does it describe the welded mesh panel, or does it measure the complete fence from finished ground level to the top edge?
The distinction affects the post schedule and installation details. For example, a 2,400 mm mesh panel may require a different post arrangement depending on the ground clearance and fixing system.
For this warehouse scenario, the proposed specification identifies 2,400 mm as the mesh panel height. The contractor would then confirm the finished ground level and the required top-of-fence position on the site drawing.
This avoids a common procurement problem: the buyer orders panels using one height definition, while the installation team expects another.
Ground levels can change the final panel arrangement
A warehouse site rarely has a perfectly level boundary on every side. The loading yard may sit higher than the surrounding land, while a rear section may follow a slight slope.
The contractor needs to decide whether the panels will follow the ground level or use a stepped arrangement. Each option affects the post positions and the gaps below the mesh.
For a 2.4 m fence, the design should also identify how the contractor will maintain a consistent top line across different ground levels.
Before production, mark the changes in level on the perimeter drawing. The manufacturer can then distinguish standard panels from any special sections required by the layout.
The Second Challenge: Matching the Gate Height to the Fence
A lower gate can create an inconsistent boundary
Imagine a 2.4 m security fence with a vehicle gate that finishes well below the top of the surrounding panels. The gate may still allow trucks to enter, but it creates a different boundary profile at the most frequently used access point.
For this reason, the gate height should be reviewed together with the fence height. The design team should consider the top alignment, bottom clearance, frame dimensions and the position of the mesh infill.
Matching 358 mesh inside the gate frame can also help maintain a consistent appearance across the entrance.
However, the gate leaf does not always need to use exactly the same nominal dimensions as a fixed fence panel. Hinges, rollers, ground clearance and frame construction can affect the final measurements.
The approved gate drawing should therefore define the complete assembly rather than simply state that the gate matches the 2.4 m fence.
Vehicle gates and pedestrian gates need separate dimensions
The warehouse needs access for delivery vehicles, employees and visitors. These users do not all need the same opening.
A vehicle gate must provide sufficient clear width for the trucks that use the loading yard. A pedestrian gate has a different purpose and normally uses a smaller opening.
For each gate, the contractor should confirm:
- Clear opening width and finished height.
- Gate frame dimensions and steel sections.
- 358 mesh infill configuration.
- Gate post profile and wall thickness.
- Hinges or sliding gate hardware.
- Locking arrangements and access-control interfaces.
- Ground clearance and operating space.
The gate type should follow the available space. A swing gate needs room for its leaves, while a sliding gate requires a suitable travel area.
These decisions should happen before the contractor calculates the remaining fence panels. Otherwise, the gate opening may leave short sections that do not match the standard panel width.
The Third Challenge: Gate Posts Cannot Simply Copy Line Posts
Line posts support fixed mesh panels. Gate posts perform a different job because they support a moving structure and its operating loads.
For this warehouse design, the gate posts need a separate review. The gate width, frame weight, operating method and foundation conditions all influence the required steel section.
Consider a wide vehicle entrance. The gate may use a heavier frame than a pedestrian gate, and its supporting posts may require a different section from ordinary line posts.
The project engineer should establish the post dimensions, wall thickness and foundation requirements. The manufacturer should then prepare the relevant steel components according to the approved drawings.
BDFENCE offers different 358 post systems, including square, I-section and H-section options. The suitable type depends on the fence configuration and project design rather than the panel height alone.
Before concrete work begins, compare the gate drawings, post schedule and foundation details. If the gate position changes, update the adjacent panel layout as well.
How the 358 Panels Connect to the Gate Area
The connection between the fixed fence and the gate is easy to overlook during the initial quotation.
On one side of the entrance, the standard 358 panel must terminate at the gate support. On the other side, the closed gate must meet the receiving post or frame as intended.
The contractor needs to check the following details:
- Panel termination at both sides of the opening.
- Post positions and connection orientation.
- Fixing brackets or clamp bars.
- Anti-tamper fasteners where specified.
- Gate frame and adjacent mesh alignment.
- Any short closing panels beside the entrance.
These details become more important when the gate sits close to a corner or building wall. A standard panel may not fit the remaining space.
In that situation, the manufacturer and contractor should review a custom-width panel or revised post position. Cutting a finished panel on site should not become the default solution because it may affect the coating and approved connection details.
Reference 358 Fence Configuration
BDFENCE publishes several 358 mesh and panel options for industrial and security applications. Its listed configurations include different wire combinations, panel heights and post systems.
For this warehouse design, the following reference configuration provides a starting point for technical review:
| Component | Reference Detail |
|---|---|
| Mesh Opening | 76.2 × 12.7 mm |
| Panel Height | 2,400 mm |
| Wire Configuration | 4.0 × 4.0 mm as one available product option |
| Panel Width | Confirm according to the approved layout |
| Post Type | Square, I-section or H-section, subject to design |
| Fixing System | Compatible security clamps and fasteners |
| Gate Infill | Matching 358 mesh, subject to gate design |
| Surface Treatment | Confirm the required galvanized and coated finish |
The 4.0 × 4.0 mm wire configuration is one published option, not a mandatory choice for every 2.4 m warehouse fence. The buyer should confirm the required wire arrangement and panel dimensions before placing the order.
Production Checks Before Shipment
Once the project drawings are approved, the factory needs to manufacture the panels, posts and gates to the same specification.
For this application, the inspection plan would cover several groups of components.
358 mesh panel inspection
The inspection team should check the panel height, width, mesh opening and wire dimensions against the approved drawing. They should also review weld condition, panel flatness and visible surface defects.
Consistent dimensions matter when the contractor installs many panels along the same warehouse boundary. Small differences in panel width or fixing positions can affect alignment across a long run.
Gate frame inspection
The gate requires its own checks because it contains moving parts and a separate frame structure.
The factory inspection should cover the overall frame dimensions, squareness, mesh infill, hinge positions and locking hardware. The gate posts also need to match the approved section and length.
For sliding gates, the specified supporting and operating components require separate compatibility checks. For swing gates, the hinge arrangement and opening clearance need attention.
Coating and packing inspection
The panels, posts and gate frames should follow the agreed surface-treatment specification. The buyer should confirm whether the order requires galvanized steel, powder coating or a combined system.
After inspection, the factory should group the components according to the packing list. Gate hardware and smaller fixing accessories need clear identification so the receiving team can locate them quickly.
Installation Sequence for the Warehouse Perimeter
The installation contractor should follow the approved drawings and confirm the gate openings before setting out the remaining posts.
- Check the latest perimeter layout and finished ground levels.
- Mark the vehicle and pedestrian gate openings.
- Confirm line, corner, terminal and gate post positions.
- Prepare the approved post foundations.
- Install the steel posts and check their alignment.
- Position the 358 mesh panels.
- Secure the panels using the specified fixing system.
- Install the vehicle and pedestrian gates.
- Check gate clearance, movement and locking arrangements.
- Inspect the finished fence line and record any outstanding work.
Starting with the gate control points helps the contractor avoid layout changes later. The remaining panels can then follow the approved post positions.
What Should the Contractor Check at Handover?
A completed fence should match the approved drawings, not simply look similar to the original product photograph.
For this 2.4 m warehouse application, the handover review should cover three main areas.
First, check the height and alignment. Confirm the panel height, finished top line, ground clearance and connection between adjacent sections.
Next, test the gates. Open and close each gate through its full operating range. Check the locking components, hinges or sliding hardware, and the clearance between the gate and surrounding fence.
Finally, review the supplied components. Confirm that the installed panels, posts, fixings and accessories match the material schedule. Record any missing items or damaged finishes by location.
Where the contract requires inspection records or specific structural checks, the responsible professionals should complete those checks before handover.
What This Warehouse Application Demonstrates
The main design issue in this example is the relationship between the 2.4 m mesh panels and the warehouse access gates.
Choosing the correct mesh is only the beginning. The contractor also needs to confirm the finished fence height, gate opening, gate post design, foundation arrangement and panel termination details.
When these items follow one approved drawing set, the manufacturer can prepare a clearer production schedule and the installation team can work with components that fit the intended layout.
For warehouse operators and project contractors, this is the practical value of treating the 358 fence and gate as one coordinated perimeter system.
How BDFENCE Can Support Your Warehouse Project
BDFENCE is a China-based metal fencing manufacturer supplying overseas contractors, distributors and project buyers.
Its published 358 product range includes 2,400 mm panel options, narrow mesh configurations, several wire combinations and different post systems.
For a South African warehouse enquiry, send the site layout, required fence height, mesh specification, gate schedule and BOQ. These documents help the team review the requested panels, posts, gates and fixing accessories as one supply package.
You can also review the Industrial Park 358 Fence range for available product configurations.
For a separate example of BDFENCE’s logistics-sector supply work, see the 358 Security Fence and Gate System for a Logistics Center in Belgium.
Structural design, foundation approval, local installation and any required security certification remain separate project responsibilities unless the contract explicitly includes those services.
To discuss a warehouse perimeter or request a factory quotation, use Contact BDFENCE and share your available drawings or technical documents.
FAQ
Is 2,400 mm a standard 358 fence panel height?
It is one of the panel height options published in BDFENCE’s 358 product range. The buyer should confirm whether the project requires a 2,400 mm panel or a 2,400 mm finished fence height.
Should the vehicle gate have the same height as the 358 fence?
The gate should follow the approved perimeter design and maintain the intended top alignment and security arrangement. Its final dimensions must also allow for the frame, operating hardware and ground clearance.
Can BDFENCE supply matching 358 gates and fence panels?
BDFENCE’s published project supply range includes 358 mesh panels, steel posts, pedestrian gates, vehicle gates and related fixing components. The required gate configuration should be confirmed against the project drawings.
Why do gate posts need separate specifications?
Gate posts support a moving frame and its operating loads. Their dimensions and foundations may differ from those of ordinary line posts. The responsible engineer should approve the final design.
What should I send for a warehouse fence quotation?
Provide the perimeter drawing, required fence height, mesh and wire specifications, gate opening dimensions, post details, coating requirements, BOQ and delivery destination.
Contact BDFENCE
Hebei Bendin Industrial Technology Co., Ltd. (BDFENCE)
Planning a 358 security fence for a warehouse in South Africa? Send your site layout, gate schedule or BOQ for a quotation based on your required panels, posts, gates and accessories.
Phone: +86 18703182863
WhatsApp: +86 18703287372
Email: info@bd-fence.com
Website: https://bd-fence.com/
Inquiry: Contact BDFENCE