



A school campus in Canada required a new perimeter fence around teaching buildings, outdoor activity areas, parking zones, pedestrian entrances, and service access points.
The project needed a fence that could clearly define the campus boundary without creating a visually closed environment.
Because students, staff, parents, visitors, and service vehicles all used the site differently, the fence also had to work with multiple access points.
For this project, BDFENCE supplied a Steel Tubular Fence system with welded picket panels, steel posts, pedestrian gates, vehicle gates, brackets, fasteners, and installation accessories.
Project Profile
| Project Item | Details |
|---|---|
| Country | Canada |
| Sector | Education |
| Application | School Campus Perimeter |
| Product | Steel Tubular Fence |
| Fence Style | Vertical Steel Picket System |
| Main Requirement | Campus Boundary, Visibility and Controlled Access |
| Access | Pedestrian and Vehicle Gates |
| Supply Scope | Fence Panels, Posts, Gates, Brackets, Fasteners and Accessories |
The School Needed More Than a Property Boundary
A school fence has several jobs.
It defines the campus, but it also affects how students and visitors move through the site.
For this project, the perimeter had to support:
- Clear campus boundaries
- Controlled pedestrian entrances
- Vehicle access for staff and services
- Visibility through the fence
- Separation between parking and student areas
- Integration with landscaped sections
This made a rigid Steel Tubular Fence suitable for the overall site layout.
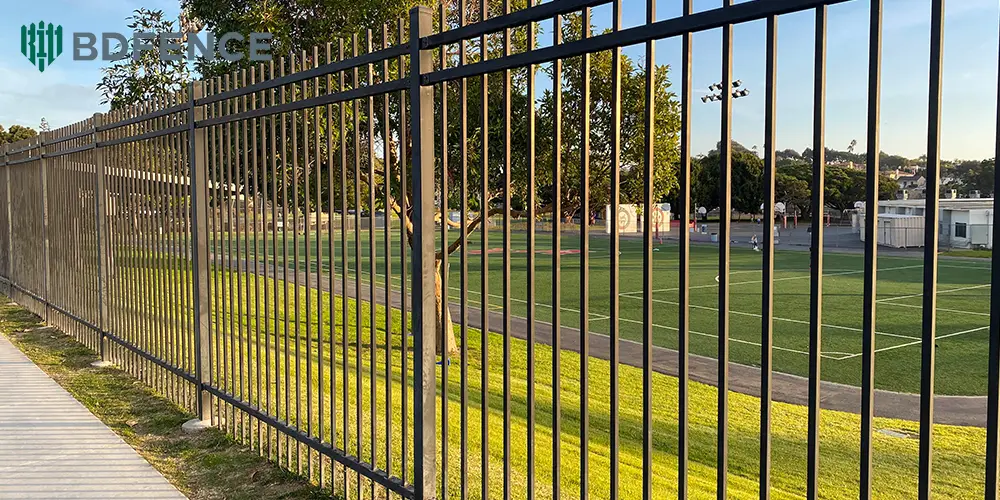
Why an Open Picket Design Worked for the Campus
The customer did not want a solid wall around the school.
Visibility was important because the campus included public-facing entrances, outdoor activity areas, and parking zones.
The vertical picket design created a physical boundary while keeping open sightlines through the fence.
This helped the campus remain visually connected to the surrounding environment.
Picket Spacing Was Part of the Safety and Design Discussion
Picket spacing influenced both appearance and the amount of steel in each panel.
For a school project, the spacing also needed to follow the approved design and local safety requirements.
The project team reviewed:
- Clear gap between pickets
- Picket tube size
- Fence height
- Panel width
- Student-use areas
- Gate design
This helped the final panel design remain consistent across the campus.
The Main Entrance Needed a Different Visual Role
The main school entrance was one of the most visible parts of the perimeter.
Therefore, the fence near the entrance needed to look more organized and architectural than a purely industrial barrier.
The Steel Tubular Fence created a clean vertical rhythm that worked with:
- School signage
- Pedestrian entrance gates
- Landscaping
- Visitor approach routes
- Parking access
This allowed the fence to support security while remaining appropriate for an educational environment.
Pedestrian Gates Were Important for Daily School Movement
Most daily campus movement happened on foot.
Students, teachers, staff, parents, and visitors all entered the site through designated pedestrian access points.
For this reason, pedestrian gates were a major part of the project.
The gate system considered:
- Clear opening width
- Gate height
- Steel picket infill
- Gate frame
- Gate posts
- Hinges
- Closing and locking hardware
The gate design matched the surrounding Steel Tubular Fence so the access points remained part of the same perimeter system.
Vehicle Access Served Staff and Maintenance Operations
The school also required vehicle access for staff, deliveries, maintenance teams, and service vehicles.
These entrances needed wider openings than pedestrian gates.
Therefore, vehicle gates were reviewed separately from normal fence panels.
Important factors included:
- Gate opening width
- Gate frame tube size
- Gate post specification
- Operating method
- Hardware
- Connection with adjacent fence sections
Parking Areas Needed Clear Separation
The campus included parking areas close to pedestrian routes.
The Steel Tubular Fence helped create a clear boundary between vehicle zones and student movement areas.
This type of separation can help organize circulation around the school while preserving visibility.
Outdoor Activity Areas Needed Open Sightlines
The school campus included outdoor areas used for student activities.
In these zones, the fence needed to define the boundary without creating unnecessary visual obstruction.
The open steel picket structure allowed staff to maintain sightlines through the perimeter.
That made the fence suitable for areas where supervision and visibility remained important.
The Posts Had to Match the Panel System
The fence panels were only one part of the structure.
The supporting posts needed to match the fence height, panel width, spacing, and installation method.
The project used different post functions, including:
- Line posts
- Corner posts
- End posts
- Pedestrian gate posts
- Vehicle gate posts
Gate posts received separate consideration because they supported moving structures rather than fixed panels.
What BDFENCE Supplied
| Component | Project Function |
|---|---|
| Steel Tubular Fence Panels | Main school campus boundary |
| Line Posts | Support standard fence sections |
| Corner and End Posts | Support changes in direction and fence termination |
| Pedestrian Gates | Student, staff and visitor access |
| Vehicle Gates | Staff, delivery and maintenance access |
| Gate Posts | Support entrance structures |
| Brackets | Connect panels to posts |
| Fasteners | Secure the fence system |
Panel Consistency Was Important Across the Campus
A school perimeter can include long visible sections beside roads, parking areas, and pedestrian routes.
Small differences in picket spacing or panel geometry can become noticeable after installation.
Therefore, BDFENCE checked:
- Panel height
- Panel width
- Picket spacing
- Picket alignment
- Rail position
- Panel squareness
- Weld condition
Consistent fabrication helped create a cleaner finished perimeter.
Tube Size and Wall Thickness Were Checked Together
Outside tube dimensions do not tell the whole story.
Two steel pickets may have the same outside size but different wall thicknesses.
The same applies to rails, posts, and gate frames.
For this reason, the project specification reviewed both:
- Tube section size
- Wall thickness
This helped keep the fence structure consistent with the approved design.
The Surface Finish Needed to Suit a Public-Facing Campus
The fence remained visible around entrances, parking areas, and pedestrian zones.
Therefore, the finish needed to create a clean and consistent appearance across the main components.
The project finish was coordinated across:
- Fence panels
- Steel posts
- Pedestrian gates
- Vehicle gates
- Visible brackets
This helped the perimeter look more unified around the campus.
Gate Areas Received Separate Factory Checks
Pedestrian and vehicle gates have different structural requirements from fixed fence panels.
Therefore, BDFENCE checked the gate components separately before packing.
| Gate Component | Inspection Focus |
|---|---|
| Gate Frame | Dimensions and squareness |
| Picket Infill | Spacing and alignment |
| Gate Posts | Section size, wall thickness and length |
| Hinges | Position and compatibility |
| Locking Hardware | Type and mounting position |
| Surface Finish | Visible condition and consistency |
Packaging Was Organized by Campus Installation Area
The project included standard panels, line posts, gate posts, pedestrian gates, vehicle gates, brackets, and smaller fittings.
BDFENCE organized the shipment by component category so the site team could identify the products more easily.
Fence panels were stacked and secured, while posts were bundled separately.
Gate components and smaller accessories were packed and identified independently.
Installation Started with Entrances and Main Control Points
The contractor first confirmed the parts of the campus that controlled the rest of the fence layout.
These included:
- Main pedestrian entrance
- Vehicle access points
- Fence corners
- Parking boundaries
- Outdoor activity areas
- Changes in fence direction
Once these points were established, the normal fence posts and panels could be installed more accurately.
Typical Installation Sequence
- Confirm the school campus perimeter
- Mark pedestrian and vehicle entrances
- Set out line, corner, end, and gate posts
- Install the steel posts
- Complete the required foundations
- Install Steel Tubular Fence panels
- Connect panels with the specified brackets and fasteners
- Install pedestrian gates
- Install vehicle gates
- Check alignment, gate movement, and final appearance
What the Completed Campus Fence Delivered
| School Requirement | Fence Response |
|---|---|
| Clear Campus Boundary | Continuous Steel Tubular Fence |
| Open Visibility | Vertical picket construction |
| Student and Staff Access | Pedestrian gates |
| Service Access | Vehicle gates |
| Parking Separation | Defined fence sections around vehicle areas |
| Public-Facing Appearance | Clean, coordinated steel fence system |
The completed perimeter created a clearer boundary around the school without turning the campus into a visually closed site.
Why School Fence Projects Need More Than a Standard Panel Price
For educational projects, the fence often includes many pedestrian gates and several different functional zones.
Therefore, the project cost depends on much more than the panel price.
Buyers should also compare:
- Picket spacing
- Tube size
- Wall thickness
- Post specification
- Gate quantity
- Gate post size
- Hardware
- Surface treatment
- Local safety requirements
A low panel price may not represent the lowest complete campus-fence cost.
What School Buyers Should Check Before Ordering
Before confirming the fence, review:
- Required fence height
- Clear spacing between pickets
- Applicable local opening requirements
- Panel width
- Post spacing
- Pedestrian gate locations
- Vehicle access points
- Gate locking requirements
- Surface treatment
- Campus layout
This helps prevent the fence from being designed separately from student movement and access requirements.
What Should a School Fence RFQ Include?
For a more accurate quotation, send BDFENCE:
- Project country
- School or education project type
- Total fence length
- Fence height
- Panel width
- Picket tube size
- Picket wall thickness
- Picket spacing
- Rail specification
- Post size and wall thickness
- Pedestrian gate sizes and quantities
- Vehicle gate sizes and quantities
- Surface treatment and color
- Site plan
- Fence elevation or BOQ
- Destination port
If the fence layout is still being developed, BDFENCE can review the available school-campus drawings and project requirements before preparing the quotation.
Why Choose BDFENCE for School Fence Projects?
Hebei Bendin Industrial Technology Co., Ltd. (BDFENCE) manufactures Steel Tubular Fence and Steel Picket Fence systems for schools, commercial properties, residential communities, industrial facilities, logistics centers, and infrastructure projects.
Our project supply can include:
- Steel Tubular Fence panels
- Customized picket spacing
- Different tube sizes and wall thicknesses
- Steel line and corner posts
- Pedestrian gates
- Vehicle gates
- Gate posts
- Brackets and fasteners
- Galvanized and powder-coated finish options
Project buyers can send site plans, fence drawings, BOQ documents, gate schedules, and technical requirements directly to BDFENCE for review and quotation.
Project Takeaway
For this Canadian school campus, the fence needed to balance several priorities at once.
It had to define the school boundary, remain visually open, organize pedestrian and vehicle movement, and still look appropriate around a public-facing education site.
The most important result came from coordinating the fence panels, picket spacing, posts, pedestrian gates, vehicle gates, and surface finish as one campus system.
For buyers planning a similar project, sending the full campus layout is more useful than requesting a generic Steel Tubular Fence price per meter.
Contact BDFENCE
Hebei Bendin Industrial Technology Co., Ltd. (BDFENCE)
Phone:
+86 18703182863
WhatsApp:
+86 18703287372
Email:
info@bd-fence.com
Website:
https://bd-fence.com/
FAQ
Why use Steel Tubular Fence for a school campus?
Steel Tubular Fence can create a clear campus boundary while maintaining visibility through the perimeter. It can also integrate with pedestrian and vehicle gates in a consistent design.
What picket spacing should be used for a school fence?
The final spacing should follow the approved design and applicable local safety requirements. Buyers should clearly identify the required clear gap between pickets in the project specification.
Can Steel Tubular Fence be used around school playgrounds?
It can be used where the approved fence height, picket spacing, top design, gates, and safety requirements match the intended school or activity-area application.
Should pedestrian gates match the school fence?
Matching picket infill and finish can help create a more consistent perimeter. Gate frame, post, hardware, and opening requirements should still be designed separately.
Can BDFENCE supply multiple pedestrian gates for a school campus?
Yes. Pedestrian gates can be customized according to the required opening dimensions, quantity, frame specification, hardware, and fence design.
Can the fence be powder coated?
Yes. Steel Tubular Fence can be supplied with different surface-treatment and RAL color options according to project requirements.
Can BDFENCE supply vehicle gates for staff or maintenance access?
Yes. Vehicle gates and gate posts can be customized according to the opening width, fence height, operating method, and site layout.
Can I send a school site plan for quotation?
Yes. BDFENCE can review school-campus layouts, fence elevations, BOQ documents, gate schedules, picket spacing, and other project requirements before preparing a quotation.