



A public park does not need to look like a restricted industrial site. The boundary should be easy to recognize, but visitors should still be able to see the trees, paths and open spaces beyond it. For a municipality or landscaping contractor, choosing the fence is therefore partly a design decision and partly a procurement decision.
In this Canadian park project scenario, the proposed solution is a Steel Tubular Fence system with pedestrian access points. The main concern is how to create a consistent boundary without making the park feel closed off.
The example focuses on the decisions that need to be made before ordering panels, posts and gates. It is not a verified BDFENCE customer project, and no completed installation or customer result is being claimed.
Project Brief: What Needs to Be Solved?
| Project Detail | Planning Basis |
|---|---|
| Country | Canada |
| Application | Public park boundary and pedestrian access |
| Product | Steel Tubular Fence |
| Primary Design Goal | Define the boundary while preserving visibility |
| Other Considerations | Landscape integration, maintenance and outdoor durability |
| Supply Scope to Review | Panels, posts, fixings, gates and special sections |
| Project Status | Illustrative application scenario |
The first task is to understand how the fence will be used. A boundary beside a public road may have different requirements from a low divider around a planted area. Entrances, maintenance access and connections to existing paths can also change the panel layout.
For a real tender, these details should be established from the site plan and project specification rather than assumed from the park’s total perimeter length.
Why a Tubular Fence May Be a Better Fit Than a Solid Barrier
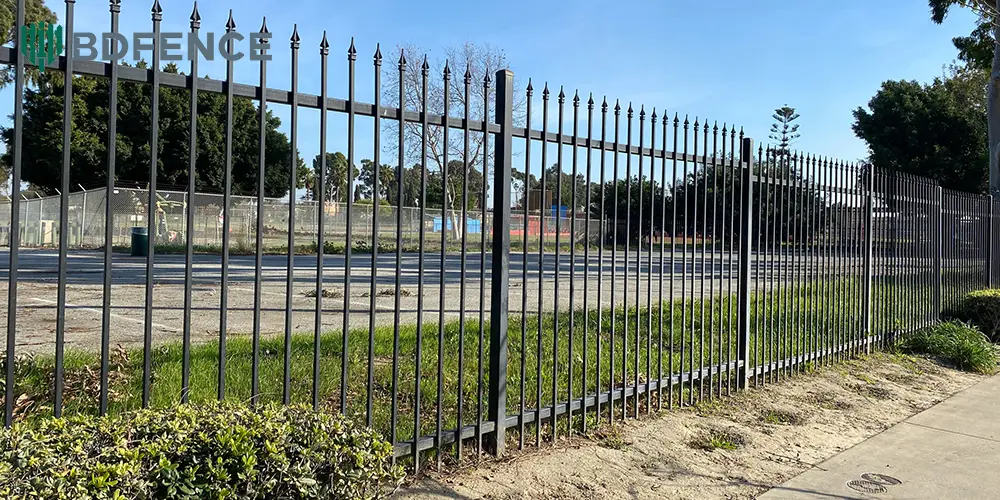
The main attraction of tubular fencing in a landscaped public space is its open appearance. Vertical pickets define the edge of the park without blocking every view, and the panel design can be coordinated with nearby buildings, paths and planting.
That does not mean one style works everywhere. A park may need a more formal fence around an entrance and a simpler boundary along another section. Panel height, picket spacing and top profile can all affect how the finished fence looks.
For the purchasing team, the important point is to specify the actual panel design. A product photo may communicate the general style, but it does not define the tube dimensions, spacing or rail arrangement required for manufacturing.
Panel Configuration: What Should Be Written into the Specification?
Consider a quotation request that says only “steel tubular fence, 1.8 m high.” Different manufacturers could interpret that request in several ways.
One may use a different picket profile from another. The horizontal rails may have different dimensions, or the spacing between vertical members may not match the intended design. Both products could be described as tubular fencing, but they would not be identical specifications.
For a public park project, the technical schedule should identify the following items.
| Specification | Why It Matters |
|---|---|
| Panel height and width | Determines the panel layout and quantity |
| Picket profile | Defines the shape and dimensions of the vertical members |
| Tube wall thickness | Distinguishes steel sections with the same outside dimensions |
| Picket spacing | Affects appearance, openings and material usage |
| Horizontal rails | Defines the panel structure and connection arrangement |
| Surface finish | Sets the required protective system and color |
These details allow a manufacturer to price the product being requested, rather than a similar-looking alternative. They also give the project consultant a clearer basis for reviewing the submitted materials.
The Entrance Is Where the Layout Often Gets Complicated
A standard fence panel can be repeated along a straight boundary. A pedestrian entrance interrupts that pattern, and the panels on either side may need to be adjusted to suit the opening.
For this park scenario, gate locations would be marked on the site plan before the panel quantities were finalized. The clear opening, gate height, support posts and hardware would then be specified separately from the regular fence panels.
The gate design should also consider the intended users. Public accessibility requirements, clear opening dimensions, latch position and the approach from the path need to be reviewed by the project designer against the applicable local requirements.
There is a practical purchasing reason to settle these details early. If the gate is added after the fence order has been prepared, the surrounding panels may no longer fit the available space. A special closing panel or revised post arrangement could then be required.
Posts, Ground Levels and the Parts That Are Easy to Miss
The fence panel receives most of the attention in product photographs, but the posts determine how it connects to the site.
Before manufacturing, the project team needs to establish whether the posts will be embedded in concrete or mounted on base plates. The chosen arrangement affects the post length, connection details and foundation interface.
A sloping path or a change in ground level can create another issue. Standard panels may not follow the finished ground neatly, and the design may require stepped sections or different panel dimensions. The appropriate solution depends on the approved layout.
Foundation dimensions should be confirmed by the responsible project engineer. The fence manufacturer needs the approved installation details to prepare posts of the correct length and configuration; a generic embedment depth should not be assumed suitable for every site.
For a municipal project, it is worth checking the fence elevation against the landscape and civil drawings before releasing the order. This helps avoid conflicts with finished paths, retaining structures and other site features.
Outdoor Finish: Specify the System, Not Just the Color
Canada covers a wide range of climates, so the appropriate coating depends on the actual project location and exposure conditions. A sheltered urban park and a site exposed to road salts or coastal conditions may have different corrosion-protection requirements.
The specification may call for galvanizing, powder coating or a combined protective system. The project documents should identify the required treatment and any applicable standards or acceptance criteria.
It is also important to include the posts, gate frames and exposed fittings. Specifying the finish for the panels alone leaves uncertainty about the remaining components.
If a particular color is required to match the park’s design, include it in the RFQ. A color reference and an agreed coating specification provide a more useful basis for production than a general request for a dark or green finish.
What the Contractor Should Compare in Supplier Quotations
A municipal contractor may receive several quotations for what appears to be the same fence. Before comparing the totals, check whether each offer covers the same product and supply scope.
| Quotation Item | Check Before Approval |
|---|---|
| Fence panels | Dimensions, picket spacing, rails and tube specifications |
| Posts | Section, wall thickness, length and mounting method |
| Fixings | Brackets, bolts and panel-to-post connections |
| Pedestrian gates | Opening, frame, hinges, latch and support posts |
| Special panels | Corner sections, short closing panels and wall connections |
| Coating | Protective system, color and required acceptance criteria |
| Delivery | Packing, shipping basis, lead time and exclusions |
One supplier may quote panels only, while another includes posts, gates and fixing accessories. The lower price is not necessarily a better offer if important components are missing.
For overseas procurement, the quotation should also distinguish the factory supply from site work. Foundations, installation labor and other services should be treated as included only when the supplier explicitly confirms them.
From the Site Plan to the Factory Order
Once the layout and panel specification are settled, the purchasing team can prepare a more reliable material schedule. The drawing should identify standard panel runs, special sections, gate openings and the relevant post positions.
The BOQ then records the quantities and required specifications. Before the order is released, the buyer should check that the latest drawing, BOQ and quotation describe the same system.
This review is particularly useful when the park layout has changed during design. Moving an entrance or revising a path may affect the length of the adjoining fence sections, even if the overall project remains the same.
For shipment, the packing list should distinguish standard panels, special sections, posts and gate components. Clear identification makes it easier for the contractor to check the delivered materials against the approved schedule.
How BDFENCE Can Support a Public Park Fence Order
BDFENCE is a China-based metal fencing manufacturer supplying overseas contractors, distributors and project buyers. Our team has more than 30 years of experience in metal fence manufacturing.
For a public park enquiry, the most useful starting documents are the site layout, fence elevation, panel specification, gate dimensions and BOQ. These help define the manufacturing scope and identify any dimensions that still need confirmation.
BDFENCE can review the specified tubular fence panels, posts, gates and related components against the information provided. Any special sections or connection details should be identified before the manufacturing drawings are finalized.
Municipal design approval, accessibility compliance and structural foundation decisions remain the responsibility of the project’s qualified professionals. The manufacturer’s role is to supply components that match the confirmed specification.
If you are sourcing fencing for a public park, landscape project or municipal facility, send your drawing, BOQ or technical specification through Contact BDFENCE for a project-based quotation.
FAQ
Why use Steel Tubular Fence around a public park?
Tubular fencing can define a boundary while allowing visibility through the pickets. The final design should suit the landscape, intended use and applicable public safety requirements.
What details should be included in a park fence specification?
Include panel dimensions, picket spacing, tube sizes, post requirements, installation method, coating, gate openings and any special sections.
Can pedestrian gates match the tubular fence?
Yes. Gates can use matching picket profiles and finishes, but their opening dimensions, hardware and support posts should be specified separately.
What coating is suitable for a public park in Canada?
The required finish depends on the local climate, exposure and project specification. Confirm the protective system for panels, posts, gates and exposed hardware.
Can custom panel widths be supplied?
Custom sections can be reviewed against the project drawings and manufacturing requirements. Identify nonstandard openings and wall connections before production.
What should I send to obtain a quotation?
A site layout, fence length, panel specification, post details, gate schedule, coating requirements and delivery destination provide a useful starting point. A BOQ or technical drawing helps define the complete supply scope.
Contact BDFENCE
Hebei Bendin Industrial Technology Co., Ltd. (BDFENCE)
Have a public park or municipal fencing drawing, BOQ or technical specification? Send it to our team for a quotation based on your required panels, posts, gates and finish.
Phone: +86 18703182863
WhatsApp: +86 18703287372
Email: info@bd-fence.com
Website: https://bd-fence.com/
Inquiry: Contact BDFENCE