



The concrete boundary wall was already part of the commercial site’s layout. Replacing it with a completely new fence system would have meant reconsidering an existing structure that still served a purpose. The design question was what to install above it.
For this illustrative project in Kuala Lumpur, Malaysia, the proposed solution is a Steel Tubular Fence mounted along the top of a reinforced concrete wall. The lower wall provides a solid boundary, while the steel panels above add height without turning the entire perimeter into a solid barrier.
That arrangement looks straightforward on an elevation drawing. In practice, the wall top, post base plates, anchor positions and panel dimensions all need to agree. A fence panel can be manufactured correctly and still become difficult to install if the existing concrete structure does not match the assumed dimensions.
This case examines how a contractor could approach the design and procurement of a steel fence mounted on a concrete wall, with particular attention to the details that need checking before fabrication.
Project at a Glance
| Project Detail | Specification |
|---|---|
| Location | Kuala Lumpur, Malaysia |
| Application | Commercial development boundary |
| Fence Type | Steel Tubular Fence |
| Supporting Structure | Existing reinforced concrete wall |
| Proposed Installation | Steel posts mounted on the wall top using an engineered fixing arrangement |
| Main Coordination Issue | Wall dimensions, anchoring, post positions and panel alignment |
| Project Status | Illustrative application scenario |
The Wall Was Already There. The Fence Had to Fit It.
When a fence is installed directly into the ground, the contractor can coordinate post locations with the planned foundations. A wall-mounted system is different because the supporting structure already exists, and its dimensions may limit where the posts can go.
The first step in this scenario would be to survey the wall rather than assume that the concrete follows the dimensions shown on an old drawing. Its overall length, top width, changes in elevation, joints and end conditions all affect the available mounting positions.
A wall that appears straight from a distance may have small changes in height or alignment. Those variations become more noticeable when a row of vertical steel posts and horizontal rails runs above it.
The contractor therefore needs a measured wall elevation and a clear reference line for the finished fence. Without that information, the manufacturer cannot reliably determine the post positions or identify where a different panel width may be necessary.
Why the Post Base Plate Matters
For a fence mounted on an existing concrete wall, a base plate is one possible connection arrangement. The post is fabricated with a plate at its lower end, and the plate connects to the concrete using an engineered anchoring system.
The dimensions of that plate are not merely a fabrication detail. They affect the available fixing positions, the distance from the concrete edge and the way forces transfer into the supporting structure.
A narrow wall top can restrict the space available for the plate and anchors. If the proposed post is too close to an edge, the engineer may need to revise the connection or choose another approved arrangement. The answer cannot be determined from the fence panel dimensions alone.
For this reason, the base plate drawing should be reviewed against the measured wall dimensions before production. The required anchor type, embedment and spacing must follow the approved structural design; they should not be selected using a generic detail intended for a different wall.
Where existing reinforcement is present, the installation team also needs to coordinate drilling with the concrete drawings and appropriate site checks. Cutting reinforcement or placing anchors without checking the structure can create problems beyond the fence installation itself.
Can the Existing Concrete Wall Carry the Additional Fence?
This is the question that should be answered before the steelwork is ordered.
A concrete wall may have been designed to retain soil, define a property boundary or serve another purpose. That does not automatically mean it was designed to support a fence of any height or configuration.
Adding steel panels above the wall changes the assembly. Wind acting on the exposed fence transfers forces through the posts and anchors into the concrete wall and, ultimately, its supporting structure. The relevant loads depend on the fence geometry, exposure, site conditions and applicable design requirements.
The responsible structural engineer should check the wall and its foundations for the proposed installation. The review may need to consider the concrete condition, wall dimensions, reinforcement, anchorage and the additional loads from the fence.
If the wall cannot support the proposed arrangement, the design may require a different post layout, a revised fence configuration or an independent supporting structure. Those decisions should be made before manufacturing starts.
For a project buyer, this is an important distinction: the fence manufacturer can supply posts and panels to confirmed drawings, but the wall’s structural capacity must be established by the project’s qualified engineering team.
Keeping the Fence Line Straight Along the Wall
Once the mounting arrangement has been established, the next task is making the panels follow the wall correctly.
On a long commercial boundary, the wall may contain changes in elevation, construction joints or short sections with different widths. A standard panel schedule may work for most of the run but leave a few locations that need separate dimensions.
The design team should decide how the finished fence will handle these transitions. Depending on the layout, the solution may involve stepped panel elevations, adjusted post positions or custom closing sections.
It is worth identifying these locations on the drawing rather than expecting the installation crew to cut finished panels on site. Field modifications can affect the appearance and may disturb the protective finish, particularly when cutting or drilling exposes untreated steel.
The panel schedule should distinguish standard units from any special sections. This helps the factory calculate the correct quantities and gives the contractor a clear reference when the materials arrive.
Panel Design and Finish for a Commercial Property
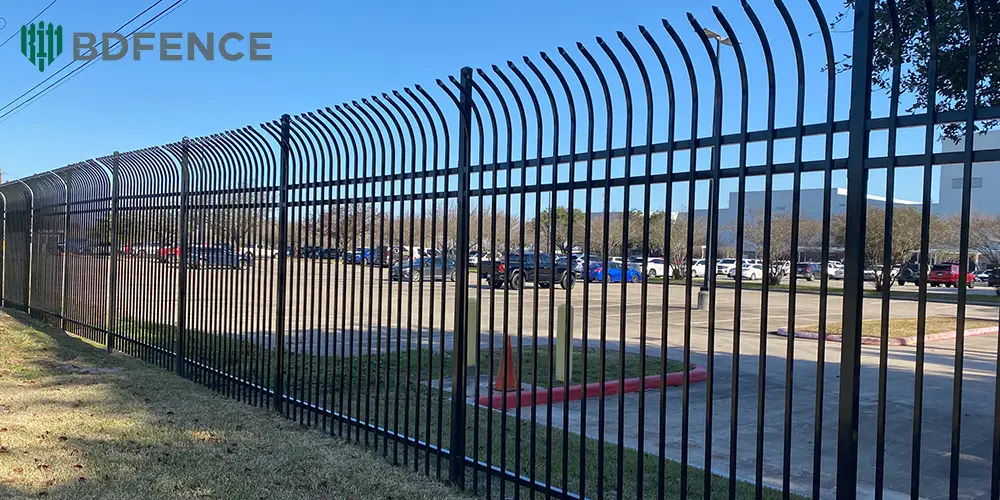
The steel fence above the wall remains a visible part of the commercial property’s exterior. Its picket spacing, top profile, rail arrangement and color should therefore be selected alongside the building’s architectural design.
A simple vertical-picket arrangement may suit a contemporary commercial development. A more decorative profile may be appropriate where the entrance has a stronger architectural character. The selected style should be reflected in a dimensioned panel drawing rather than communicated through a product photograph alone.
Surface treatment also needs to be specified for the actual location. In Kuala Lumpur, the warm, humid environment and regular rainfall make the required corrosion-protection system an important part of the specification. The final choice should follow the project’s requirements and applicable standards.
Depending on the specification, the steel components may require galvanizing, powder coating or a defined combination of treatments. The posts, rails, base plates and exposed fasteners should be reviewed along with the panels so the complete assembly has a clearly defined finish.
Where the wall has a waterproofing layer, coping or drainage detail, the mounting arrangement must also be coordinated with that construction. Drilling or fixing work should not compromise the approved waterproofing or drainage system.
What Should Be Included in the Quotation?
For a wall-mounted fence, a quotation covering panels alone does not describe the entire supply package. The posts, base plates and fixing components are central to the connection between the fence and the concrete wall.
| Item | Information to Confirm |
|---|---|
| Fence Panels | Height, width, picket profile, spacing and finish |
| Posts | Section, wall thickness, length and mounting arrangement |
| Base Plates | Dimensions, thickness and approved connection details |
| Anchoring System | Type, positions and requirements defined by the structural design |
| Fixing Components | Specified bolts, brackets and related hardware |
| Special Sections | Corner panels, short closing sections and changes in elevation |
| Surface Treatment | Required protection and color for the steel components |
| Packing | Identification of standard panels, custom sections and posts |
The quotation should make clear which components the supplier is providing and which items remain under the contractor’s scope. Structural assessment, concrete repair, waterproofing work and installation labor should not be assumed to be included unless the supplier explicitly confirms them.
When comparing offers, check whether both suppliers have priced the same panel design, post arrangement, base plates and hardware. A lower panel price may not represent a lower total supply cost if the mounting components have been omitted.
What the Contractor Should Send Before Production
A measured wall elevation is particularly useful for this type of order. It should show the wall length, top width, relevant height changes, gate openings and the proposed fence line.
The fence drawing should then define the panel dimensions, post locations and base plate arrangement. The BOQ should match those drawings and distinguish standard panels from custom sections.
If the structural design or anchor details have not been approved, those items should remain open rather than being guessed by the manufacturer. A budget quotation can be prepared using stated assumptions, but production should follow confirmed dimensions and approved connection details.
Before releasing the order, the contractor should check that the latest drawings, BOQ and quotation refer to the same design revision. A change to the wall survey or mounting arrangement may affect several components, not just the post base plate.
How BDFENCE Can Support the Fence Supply
BDFENCE is a China-based metal fencing manufacturer supplying overseas contractors, distributors and project buyers. Our team has more than 30 years of experience in metal fence manufacturing.
For a commercial development using a concrete-wall-mounted fence, useful enquiry documents include the wall elevation, fence layout, panel specification, post details and BOQ. These allow the requested steel panels and supporting components to be reviewed against the available project information.
BDFENCE can review the specified tubular fence panels, posts, base plates and related manufactured components for quotation. The final connection details should be confirmed with the project’s structural engineer before the relevant parts are released for production.
If you are sourcing a steel fence for an existing concrete wall, send your drawing, BOQ or technical specification through Contact BDFENCE to request a quotation based on your project requirements.
FAQ
Can Steel Tubular Fence be installed on top of a concrete wall?
Yes, a wall-mounted arrangement can be considered when the wall and connection system are suitable for the proposed fence. The supporting structure and anchoring details need to be checked before installation.
Is a base plate required for every concrete-wall-mounted fence?
Not necessarily. The appropriate mounting arrangement depends on the design and supporting structure. A base plate is one possible option for an existing concrete wall, subject to engineering approval.
Can posts be fixed to any concrete boundary wall?
No. The wall must be assessed for its condition, dimensions and ability to support the proposed fence and its connections. A qualified engineer should approve the installation arrangement.
What drawings are needed for a quotation?
A measured wall elevation, fence layout, panel specification, post details and BOQ are useful. Approved base plate and anchoring details should be included when available.
Can custom panels be supplied where the wall changes height?
Custom sections can be reviewed against the measured layout and manufacturing requirements. The drawing should identify changes in elevation and the dimensions of any nonstandard panels.
What should be checked before drilling into an existing wall?
The responsible team should review the concrete condition, reinforcement information, edge distances, approved anchor design and any waterproofing or drainage details that could be affected.
Contact BDFENCE
Hebei Bendin Industrial Technology Co., Ltd. (BDFENCE)
Have a concrete-wall fence drawing, BOQ or technical specification? Share it with our team for a quotation covering the required panels, posts, base plates and related steel components.
Phone: +86 18703182863
WhatsApp: +86 18703287372
Email: info@bd-fence.com
Website: https://bd-fence.com/
Inquiry: Contact BDFENCE