



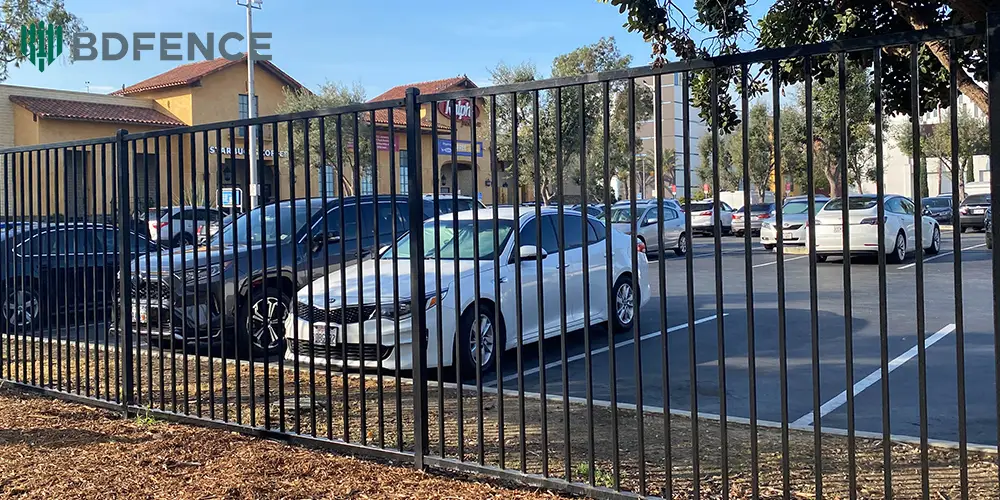
A commercial complex in the United Arab Emirates required a perimeter fence around landscaped areas, parking zones, pedestrian routes, and controlled entrances.
The customer did not want the boundary to look like a purely industrial security product.
Instead, the fence needed to support site management while matching the modern appearance of the commercial development.
For this project, BDFENCE supplied a Decorative Steel Picket Fence system with matching steel posts, pedestrian gates, vehicle gates, brackets, fasteners, and installation accessories.
Project Profile
| Project Item | Details |
|---|---|
| Country | United Arab Emirates |
| Sector | Commercial Development |
| Application | Commercial Complex Perimeter and Landscape Boundary |
| Product | Decorative Steel Picket Fence |
| Fence Style | Vertical Tubular Picket Design |
| Finish | Powder-Coated Architectural Finish |
| Access | Pedestrian and Vehicle Gates |
| Supply Scope | Panels, Posts, Gates, Brackets, Fasteners and Accessories |
The Fence Needed to Look Like Part of the Commercial Complex
The project included retail frontage, landscaped areas, parking spaces, pedestrian routes, and access roads.
Because the fence remained visible to visitors, tenants, and passing traffic, appearance played an important role in the specification.
The customer wanted a perimeter that could:
- Define property boundaries
- Guide pedestrian movement
- Separate landscaped areas
- Support controlled entrances
- Maintain visibility through the fence
- Match the architectural style of the development
This made a decorative steel picket system more suitable than a plain industrial boundary.
Why a Vertical Picket Design Worked Well
Vertical steel pickets created a clean and ordered appearance around the site.
At the same time, the open design preserved visibility through the fence.
That was useful around commercial areas because the perimeter could remain clearly defined without making the site feel visually closed.
The picket design also allowed the fence to coordinate more easily with:
- Modern building facades
- Landscaping
- Parking areas
- Pedestrian entrances
- Vehicle gates
Picket Spacing Became Part of the Visual Design
The gap between the steel pickets influenced both appearance and material use.
Closer spacing created a denser visual rhythm, while wider spacing produced a more open effect.
For the commercial complex, the spacing had to balance:
- Visibility
- Boundary control
- Architectural appearance
- Steel weight
- Project cost
The selected spacing was coordinated with the picket section and panel width so that the finished panels looked consistent across the development.
The Top Style Helped Define the Character of the Fence
A Steel Picket Fence can use different top designs depending on the project.
For a commercial complex, the top style should support the architecture instead of making the fence appear overly aggressive.
Possible design directions include:
- Flat top
- Decorative picket top
- Simple spear-style detail where specified
- Custom architectural profile
The final design followed the approved project appearance and site requirements.
The Surface Finish Was a Major Part of the Final Look
The fence needed a clean, uniform appearance across long visible sections.
For that reason, the powder-coated finish was coordinated across the main visible components.
These included:
- Fence panels
- Steel posts
- Pedestrian gates
- Vehicle gates
- Visible brackets
A consistent finish helped the entire perimeter read as one architectural system.
Commercial Entrances Needed the Same Design Language
The entrances were among the most visible parts of the site.
Therefore, the gates could not look like separate industrial products added after the fence was installed.
BDFENCE coordinated the gate infill with the surrounding Steel Picket Fence.
The gate package included:
- Pedestrian gate frames
- Vehicle gate frames
- Matching steel picket infill
- Gate posts
- Hinges
- Locks
- Connection hardware
This created a more consistent appearance between fixed fence sections and access points.
Pedestrian Routes Needed Clear Access Points
The commercial complex included several areas where visitors and staff moved on foot.
Separate pedestrian gates allowed the project to manage foot traffic without requiring users to enter through vehicle access points.
These gates remained visually integrated with the surrounding fence while providing practical access control.
Vehicle Gates Had Different Structural Requirements
A wide vehicle gate carries more weight and experiences different loads than a normal fence panel.
Therefore, its frame and supporting posts required separate consideration.
The gate design reviewed:
- Clear opening width
- Gate frame tube size
- Wall thickness
- Gate post size
- Hinge or sliding mechanism
- Locking hardware
This prevented the vehicle gate from being treated as simply a wider version of the fence panel.
What BDFENCE Supplied
| Component | Project Function |
|---|---|
| Decorative Steel Picket Fence Panels | Main commercial boundary |
| Steel Line Posts | Support standard fence sections |
| Corner and End Posts | Support changes in direction and terminations |
| Pedestrian Gates | Staff and visitor access |
| Vehicle Gates | Controlled vehicle access |
| Brackets | Connect fence panels to posts |
| Fasteners | Secure the fence system |
| Post Caps and Accessories | Complete the installation |
Panel Consistency Was Important Across Visible Areas
Commercial developments often include long fence sections visible from roads, parking areas, and walkways.
Small dimensional differences can become noticeable once the panels are installed in sequence.
Therefore, BDFENCE checked:
- Panel width
- Panel height
- Picket spacing
- Picket alignment
- Rail position
- Panel squareness
- Weld condition
Consistent fabrication helped the contractor maintain a cleaner visual line around the property.
Tube Size and Wall Thickness Were Checked Together
Two fence panels can look similar while containing different amounts of steel.
The outside tube size alone does not show the complete specification.
Therefore, BDFENCE reviewed both section size and wall thickness for:
- Pickets
- Rails
- Line posts
- Gate posts
- Gate frames
This helped ensure the visible design was supported by the required structural specification.
Factory Inspection Covered Appearance and Fit
| Component | Inspection Focus |
|---|---|
| Fence Panels | Dimensions, spacing, alignment, welds and geometry |
| Steel Posts | Section size, wall thickness, length and straightness |
| Powder-Coated Surface | Visible finish and color consistency |
| Pedestrian Gates | Frame dimensions, alignment and hardware positions |
| Vehicle Gates | Frame specification, alignment and post compatibility |
| Brackets and Fasteners | Type, size and quantity |
Packaging Needed to Protect the Finished Surface
Decorative fencing has an additional shipping concern: the visible finish should arrive in suitable condition for installation.
BDFENCE organized the products by component type and reduced unnecessary contact between finished surfaces during transport.
Fence panels were stacked and secured, posts were bundled separately, while brackets and smaller accessories were packed in identified groups.
Gate components also received separate identification so the installation team could locate them quickly after delivery.
Installation Followed the Commercial Landscape Layout
The fence had to follow more than a simple straight property line.
The contractor first confirmed:
- Main site boundary
- Landscape edges
- Pedestrian entrances
- Vehicle entrances
- Parking-area boundaries
- Changes in fence direction
Once these positions were established, the posts could be installed according to the approved layout.
Typical Installation Sequence
- Set out the commercial complex boundary
- Confirm pedestrian and vehicle entrances
- Mark line, corner and gate post positions
- Install the steel posts
- Complete the required foundations
- Install decorative Steel Picket Fence panels
- Fix panels to posts with the specified brackets
- Install pedestrian gates
- Install vehicle gates
- Check alignment, spacing and final appearance
What the Completed Fence Delivered
| Commercial Requirement | Project Response |
|---|---|
| Defined Site Boundary | Continuous Steel Picket Fence perimeter |
| Architectural Appearance | Decorative vertical picket design |
| Open Visibility | Controlled spacing between pickets |
| Pedestrian Access | Matching pedestrian gates |
| Vehicle Access | Matching vehicle gates |
| Visual Consistency | Coordinated panels, posts, gates and finish |
The completed perimeter helped the commercial complex manage site access without losing the open and modern appearance of the development.
Why Decorative Does Not Mean Lightweight
One important lesson from this type of project is that decorative fencing still needs a proper structural specification.
Appearance should not replace engineering.
Buyers should still review:
- Picket tube size
- Picket wall thickness
- Rail section
- Post size
- Post wall thickness
- Gate frame structure
- Surface treatment
A good commercial fence should look refined while remaining suitable for daily site use.
What Commercial Buyers Should Compare Between Quotations
Two suppliers may show very similar decorative fence photos while quoting different amounts of steel.
Before comparing price, check:
- Fence height
- Panel width
- Picket size
- Picket wall thickness
- Picket spacing
- Rail size and quantity
- Post size and wall thickness
- Gate frame specification
- Surface treatment
- RAL color
- Included brackets and fasteners
Once these details are aligned, the commercial comparison becomes much more useful.
What Should a Commercial Fence RFQ Include?
For a more accurate quotation, provide:
- Project country
- Total fence length
- Fence height
- Panel width
- Picket tube size
- Picket wall thickness
- Picket spacing
- Top style
- Rail specification
- Post size and wall thickness
- Surface treatment
- RAL color
- Pedestrian gate dimensions and quantities
- Vehicle gate dimensions and quantities
- Project drawings or BOQ
- Destination port
If the decorative design is still being developed, BDFENCE can review the available drawings and project requirements before preparing the quotation.
Why Choose BDFENCE for Decorative Steel Fence Projects?
Hebei Bendin Industrial Technology Co., Ltd. (BDFENCE) manufactures Steel Tubular Fence and Steel Picket Fence systems for commercial developments, residential communities, industrial facilities, logistics centers, schools, and infrastructure projects.
Our project supply can include:
- Decorative Steel Picket Fence panels
- Customized picket spacing
- Different top designs
- Customized steel posts
- Pedestrian gates
- Vehicle gates
- Sliding gates
- Powder-coated RAL colors
- Brackets and installation accessories
Project buyers can send architectural drawings, fence elevations, BOQ documents, gate schedules, and technical specifications directly to BDFENCE for review and quotation.
Project Takeaway
For this UAE commercial complex, the fence was not treated as a hidden boundary at the back of the site.
It remained visible around landscaped areas, parking zones, pedestrian routes, and entrances.
That meant picket spacing, top style, finish, gate design, and panel consistency mattered alongside structural strength.
By coordinating these details, the Steel Picket Fence became part of the commercial environment rather than simply an obstacle around it.
Contact BDFENCE
Hebei Bendin Industrial Technology Co., Ltd. (BDFENCE)
Phone:
+86 18703182863
WhatsApp:
+86 18703287372
Email:
info@bd-fence.com
Website:
https://bd-fence.com/
FAQ
Why use Decorative Steel Picket Fence for a commercial complex?
It can create a clear site boundary while maintaining visibility and a more architectural appearance than many purely industrial fence systems.
Can the picket spacing be customized?
Yes. BDFENCE can customize picket spacing according to the approved design, tube size, panel width, security requirement, and local project requirements.
Can the top style be customized?
Yes. Flat-top and other decorative picket profiles can be produced according to the confirmed project design.
Can BDFENCE supply black Steel Picket Fence?
Yes. Black and other RAL powder-coated colors can be supplied according to project requirements.
Can the vehicle and pedestrian gates match the fence?
Yes. BDFENCE can supply matching gate infill, frames, posts, hinges, locks, and related hardware so the access points remain consistent with the fence design.
Is Decorative Steel Picket Fence suitable for parking areas?
Yes. It can be used around parking boundaries and commercial access zones when the tube sizes, posts, spacing, and gate requirements match the project design.
Can I send architectural drawings for quotation?
Yes. BDFENCE can review fence elevations, architectural drawings, BOQ documents, gate schedules, colors, and technical requirements before preparing a quotation.