


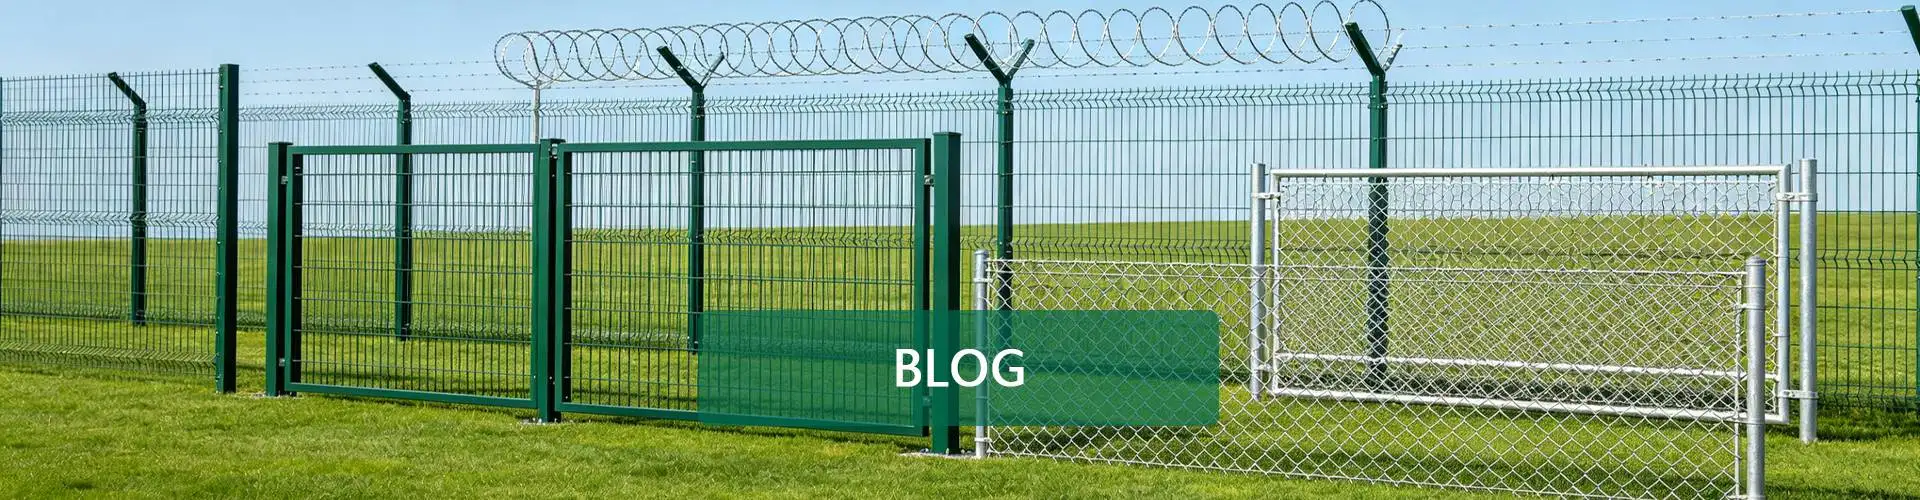

A commercial hillside property in New Zealand required a new perimeter fence across sloping and uneven ground.
Unlike a flat-site project, the boundary included level changes, inclined sections, corners, and several access points.
Using one standard panel size everywhere would have created inconsistent gaps beneath the fence and poor alignment along the slope.
For this project, BDFENCE supplied a custom Steel Tubular Fence system with adjusted panel layouts, steel posts, pedestrian gates, vehicle gates, brackets, fasteners, and installation accessories.
Project Profile
| Project Item | Details |
|---|---|
| Country | New Zealand |
| Sector | Commercial Property |
| Application | Sloping and Uneven Site Perimeter |
| Product | Custom Steel Tubular Fence |
| Site Condition | Sloping Ground and Level Changes |
| Fence Style | Vertical Steel Picket Panels |
| Access | Pedestrian and Vehicle Gates |
| Supply Scope | Custom Panels, Posts, Gates, Brackets, Fasteners and Accessories |
Why the Site Could Not Use One Standard Fence Layout
On flat ground, repeated fence panels can often follow one consistent installation level.
This property was different.
The perimeter crossed several changes in elevation.
If standard panels had been installed without adjustment, the project could have faced:
- Large gaps under the fence
- Panels sitting too close to the ground
- Uneven top lines
- Misaligned rails
- Difficult corner transitions
- Gate openings that did not match the surrounding slope
Therefore, the fence layout had to respond to the terrain rather than forcing the terrain to fit the panels.
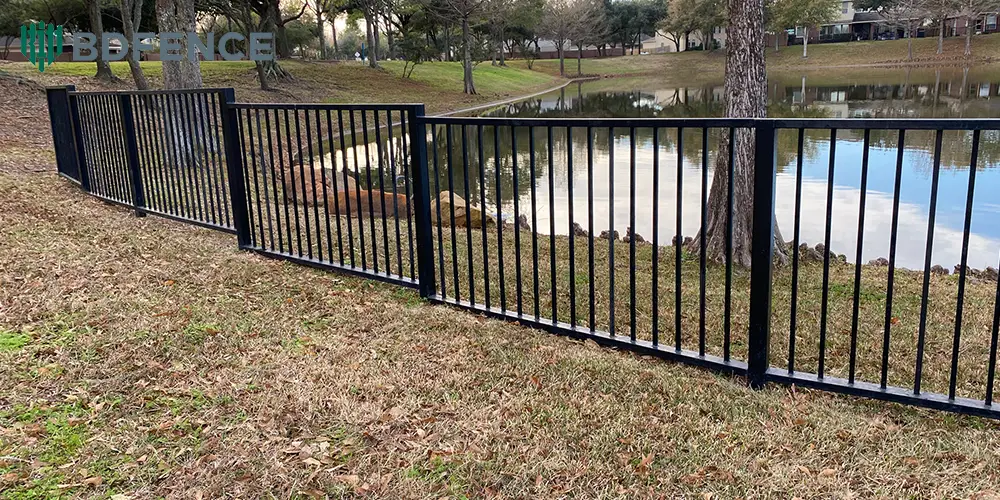
The First Decision Was Raked or Stepped Fence
There are two common ways to approach Steel Tubular Fence on a slope.
One option is to follow the ground line more closely with a raked design.
Another option is to use stepped panels, where each panel remains level but moves up or down at the posts.
For this project, different parts of the boundary required different installation logic depending on the slope and architectural appearance.
Why Stepped Panels Worked in Several Sections
Stepped installation allowed individual fence panels to remain square and level.
At each post, the next panel moved upward or downward according to the change in ground level.
This approach was useful where the slope changed in clear stages.
The advantages included:
- Consistent panel geometry
- Level horizontal rails
- Cleaner fabrication
- Clear post-to-panel connections
- Easier coordination with rigid welded panels
Ground Clearance Needed Careful Control
One of the main challenges on uneven terrain is the gap beneath the fence.
Too much clearance can create an unwanted opening.
Too little clearance can cause the bottom of the panel to contact soil, concrete, or vegetation.
For this reason, the project reviewed:
- Finished ground level
- Bottom panel position
- Step height between panels
- Drainage paths
- Landscape areas
- Low points in the terrain
The goal was to maintain a practical and visually consistent lower edge across the property.
Post Lengths Could Not Be Treated as Identical Everywhere
Uneven ground can change how much of each post remains above and below the finished surface.
Therefore, post planning needed to consider:
- Fence height
- Ground elevation
- Embedment requirement
- Panel step position
- Foundation level
- Gate locations
This is why a slope project benefits from a clear fence elevation drawing before production begins.
Panel Width Also Affected the Slope Transition
A wide rigid panel covers more horizontal distance.
On steep or irregular ground, that can create a larger difference in elevation between the two ends of the panel.
For some sections, the project therefore needed to review whether standard panel widths remained practical.
Shorter or customized panels can sometimes help create smoother transitions around difficult terrain.
Corner Sections Needed Separate Planning
A slope combined with a change in direction creates a more complex fence detail.
At these points, the project had to coordinate:
- Post position
- Panel height
- Step direction
- Ground level
- Corner angle
- Bracket location
This prevented the corner from becoming a visual or installation weak point.
Pedestrian Gates Needed a Level Operating Area
Fence panels can step across a slope, but gates need to open and close correctly.
Therefore, pedestrian gate locations were selected carefully.
The project considered:
- Ground level at the gate
- Clear opening
- Gate swing direction
- Threshold condition
- Gate post position
- Connection to adjacent sloping panels
Where possible, access points were placed on more stable and level sections of the property.
Vehicle Gates Required Even More Space Planning
Vehicle gates were more sensitive to slope because the opening needed enough clearance for the gate structure and vehicle movement.
The project team reviewed:
- Driveway gradient
- Gate opening width
- Gate swing or sliding direction
- Gate frame height
- Gate post foundation
- Road clearance
The fence layout around the entrance was adjusted so the gate could operate without conflicting with the sloping boundary.
The Fence Still Needed a Consistent Appearance
Custom terrain adaptation can easily make a fence look irregular if panel transitions are not planned carefully.
For this project, BDFENCE coordinated:
- Picket spacing
- Panel height
- Rail position
- Post alignment
- Step intervals
- Gate infill
The terrain changed, but the visual language of the fence remained consistent.
What BDFENCE Supplied
| Component | Project Function |
|---|---|
| Custom Steel Tubular Fence Panels | Main sloping-site perimeter |
| Standard Line Posts | Support normal fence runs |
| Adjusted-Length Posts | Support sections with elevation changes |
| Corner Posts | Support changes in direction |
| Pedestrian Gates | Controlled personnel access |
| Vehicle Gates | Commercial vehicle access |
| Brackets | Connect panels at different levels |
| Fasteners and Accessories | Complete the fence system |
Factory Production Needed Clear Panel Identification
A slope project may contain several panel variations.
If those panels are not identified clearly, installation becomes much more difficult.
BDFENCE organized production according to the fence layout and component type.
The project team could therefore distinguish between:
- Standard panels
- Special-width panels
- Panels for stepped areas
- Corner sections
- Gate-adjacent panels
This reduced confusion during installation.
Quality Control Included Geometry as Well as Dimensions
| Component | Inspection Focus |
|---|---|
| Fence Panels | Width, height, picket spacing, rail position and squareness |
| Customized Panels | Dimensions against project layout |
| Steel Posts | Section, wall thickness, length and straightness |
| Gate Frames | Dimensions, alignment and hardware positions |
| Brackets | Fit and compatibility with the required step arrangement |
| Surface Finish | Visible consistency across panels, posts and gates |
Packaging Followed the Fence Layout
For a project with custom panel sizes, random packing can create unnecessary installation delays.
BDFENCE grouped and identified the main components according to their intended use.
Panels were secured for transport, posts were bundled by type or length, and smaller brackets and fasteners were packed separately.
Gate components were also identified independently.
Installation Started with a Level Survey
On a sloping site, the installer cannot rely only on horizontal distance.
Ground elevation also matters.
Before installing the posts, the contractor confirmed:
- Fence route
- Ground level changes
- Step locations
- Corner positions
- Gate openings
- Drainage areas
This created a clearer basis for the post layout.
Typical Installation Sequence
- Survey the fence route and ground levels
- Confirm stepped and special sections
- Mark corners and gate openings
- Set out post positions
- Install posts at the required heights
- Complete foundations
- Install the first reference panel
- Continue the fence according to the slope plan
- Install special-width and corner panels
- Install pedestrian and vehicle gates
- Check ground clearance and visual alignment
What the Completed Fence Achieved
| Site Challenge | Project Response |
|---|---|
| Sloping Boundary | Customized stepped fence layout |
| Uneven Ground | Adjusted post and panel positions |
| Ground Clearance | Controlled bottom-panel spacing |
| Direction Changes | Custom corner planning |
| Pedestrian Access | Level gate zones where possible |
| Vehicle Access | Gate layout coordinated with driveway gradient |
| Visual Consistency | Repeated picket and rail design across custom sections |
Why Standard Panels Can Become Expensive on Uneven Ground
Using only standard panels may appear cheaper during quotation.
However, the site may then require more cutting, welding, filling, or adjustment during installation.
That can increase:
- Installation labor
- On-site modification
- Surface-treatment repairs
- Material waste
- Installation time
A better project quotation considers the terrain before production.
What Buyers Should Send Before Ordering a Fence for Sloping Ground
For this type of project, photos alone are usually not enough.
Useful information includes:
- Site plan
- Fence route
- Ground elevations
- Slope direction
- Total fence length
- Fence height
- Panel width
- Picket spacing
- Gate locations
- Gate opening dimensions
- Surface treatment
A fence elevation drawing is especially useful for areas with frequent level changes.
What Should a Sloping-Site Fence RFQ Include?
For a more accurate quotation, send BDFENCE:
- Project country
- Project type
- Total fence length
- Fence height
- Panel width
- Picket tube size and wall thickness
- Picket spacing
- Rail specification
- Post size and wall thickness
- Site slope or elevation drawing
- Required ground clearance
- Pedestrian gate sizes and quantities
- Vehicle gate sizes and quantities
- Surface treatment and color
- BOQ or fence drawing
- Destination port
If the panel layout has not yet been finalized, BDFENCE can review the available site drawings and terrain information before preparing the quotation.
Why Choose BDFENCE for Custom Steel Fence Projects?
Hebei Bendin Industrial Technology Co., Ltd. (BDFENCE) manufactures Steel Tubular Fence and Steel Picket Fence systems for commercial properties, schools, industrial facilities, residential developments, logistics centers, and other projects with customized perimeter requirements.
Our project supply can include:
- Standard Steel Tubular Fence panels
- Custom-width panels
- Stepped fence sections
- Customized post lengths
- Corner sections
- Pedestrian gates
- Vehicle gates
- Brackets and fasteners
- Galvanized and powder-coated finishes
Project buyers can send site plans, elevation drawings, BOQ documents, gate schedules, and technical requirements directly to BDFENCE for review and quotation.
Project Takeaway
For this New Zealand commercial property, the challenge was not simply manufacturing Steel Tubular Fence.
The challenge was making rigid steel panels work with a boundary that constantly changed elevation.
By coordinating stepped sections, post lengths, ground clearance, corners, and access points before production, the project reduced the amount of adjustment required on site.
For buyers planning fencing on sloping land, a good elevation drawing can be just as important as the fence specification itself.
Contact BDFENCE
Hebei Bendin Industrial Technology Co., Ltd. (BDFENCE)
Phone:
+86 18703182863
WhatsApp:
+86 18703287372
Email:
info@bd-fence.com
Website:
https://bd-fence.com/
FAQ
Can Steel Tubular Fence be installed on sloping ground?
Yes. Rigid Steel Tubular Fence can be installed on sloping ground using stepped panels, customized sections, or another approved layout that matches the terrain.
What is a stepped Steel Fence?
A stepped fence keeps each rigid panel level while moving the next panel higher or lower at the post to follow changes in ground elevation.
Can BDFENCE customize fence panels for uneven ground?
Yes. Panel width, post length, step arrangement, corner sections, and gate-adjacent panels can be customized according to the confirmed project layout.
How do you avoid large gaps under a fence on a slope?
Ground clearance should be planned using the site elevation and panel layout. Shorter panels, adjusted step heights, or customized sections may help control the bottom gap.
Can gates be installed on sloping ground?
Yes, but gate locations require additional planning. Ground level, opening direction, driveway gradient, gate posts, and clearance should be reviewed before production.
Is stepped fencing more expensive?
It can require more planning or customized components, but it may reduce on-site cutting, modification, and installation problems compared with forcing standard panels onto unsuitable terrain.
What drawings should I provide for a sloping fence project?
A site plan, fence route, elevation drawing, slope information, gate locations, and required fence dimensions are especially useful for preparing an accurate proposal.
Can BDFENCE quote from a terrain or elevation drawing?
Yes. BDFENCE can review site plans, elevation drawings, BOQ documents, gate schedules, and fence specifications before preparing a quotation.