



A fence line can look straight on a site plan and still be difficult to install on the ground. A change in elevation, a sloping access road or a series of uneven sections can affect the way fence panels meet each other. With a high-security mesh system, the challenge is to follow the terrain without losing control of panel alignment, ground clearance and post positions.
For this illustrative industrial infrastructure project in Australia, the proposed solution uses custom 358 Fence panels along a sloping perimeter. Rather than assuming that every section can use the same panel dimensions, the contractor needs to determine where standard panels will work and where stepped installation requires different measurements.
The main issue is not simply cutting a panel to fit a slope. The panel schedule, post locations, fixing points and finished ground levels need to agree. If one of these dimensions changes after production, the installation team may have to adjust the fence on site.
This case examines how a contractor and manufacturer could coordinate a custom 358 fence package for uneven terrain. Australia is the illustrative target market for this example; it is not a verified BDFENCE customer installation.
Project Overview
| Project Item | Details |
|---|---|
| Country | Australia |
| Industry | Industrial Infrastructure |
| Product | Custom 358 Security Fence Panels |
| Application | Perimeter fencing on uneven and sloping ground |
| Installation Approach | Stepped panel arrangement where required by the approved layout |
| Main Components | 358 mesh panels, posts, fixing hardware and custom closing sections |
| Key Design Issue | Panel dimensions, post positions and ground clearance |
| Project Status | Illustrative engineering scenario |
Why Standard Panels May Not Fit the Entire Fence Line
A standard 358 panel has defined dimensions. On level ground, repeated panels can often be installed along a straight run with relatively little variation. Uneven terrain changes that assumption.
Imagine a fence route crossing a gradual slope before reaching a steeper section beside an access road. If the contractor tries to use one panel arrangement throughout, the lower edge may leave an excessive gap in some locations. In others, the panel may approach the ground too closely.
One option is to follow the ground with the panel arrangement, where the approved system allows it. Another is to use stepped installation, with panels remaining level while their elevations change from one section to the next.
The choice depends on the terrain, required ground clearance, panel design and project requirements. Stepped installation can make the panel arrangement easier to control, but it introduces different elevation levels that must be reflected in the post schedule.
For procurement, the important point is to identify these changes before calculating the final panel quantities. A perimeter length alone cannot show where custom sections will be needed.
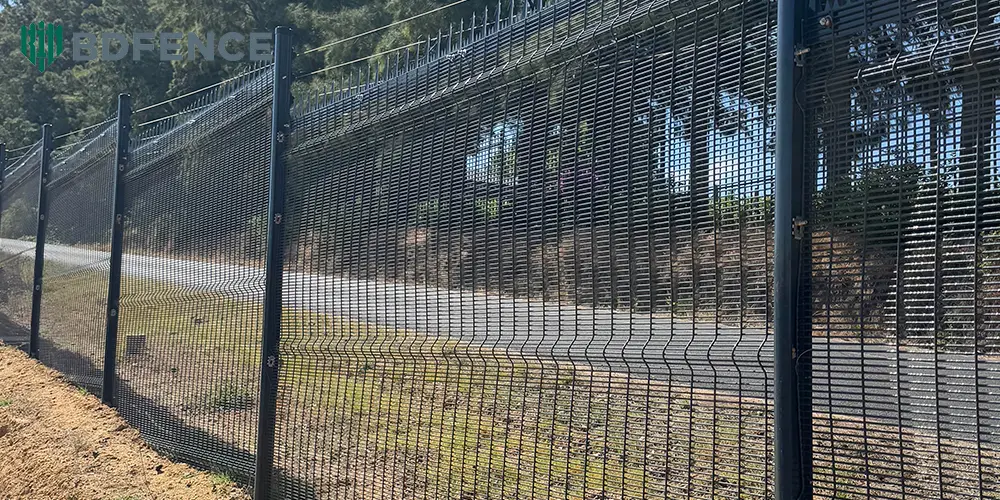
Stepped Installation: The Measurements That Matter
In a stepped layout, each panel is installed at a defined level, with the next panel starting higher or lower as the ground changes. The difference between adjacent sections creates a step rather than following the slope continuously.
This arrangement can be practical where the terrain changes in recognizable sections. However, the step height cannot be selected independently of the panel dimensions and the required clearance beneath the fence.
Before the panel schedule is finalized, the contractor should establish:
- the finished ground level along the fence route;
- the intended fence height above the relevant reference level;
- the elevation difference between adjacent sections;
- the post positions and required exposed heights;
- the permitted ground clearance beneath each panel.
These dimensions should come from the project layout and approved installation details. If the site survey shows a change in level that differs from the preliminary drawing, the affected sections should be reviewed before production.
A stepped fence is not just a row of identical panels installed at different heights. The posts, fixing positions and relationship between neighboring panels must all suit the selected arrangement.
Custom Panel Sizes Should Follow the Survey, Not Guesswork
The most useful starting point for custom manufacturing is a measured fence elevation or setting-out drawing. It should show the changes in ground level and identify which panel positions require nonstandard dimensions.
For example, a contractor may find that most of a long boundary can use standard panels, while several sections near a drainage route or access road require different heights or widths. Those sections can be listed separately rather than changing every panel in the order.
This distinction matters when preparing the quotation. Standard panels can be calculated as one group, with custom panels identified by their dimensions and installation locations.
The manufacturer should receive the relevant measurements and connection requirements before preparing the final production drawing. If the terrain survey is incomplete, the custom dimensions should remain provisional until the site information is confirmed.
Custom fabrication can address differences in panel size, but it cannot compensate for an inaccurate site survey. The drawing needs to represent the intended finished fence line before the factory cuts and assembles the components.
Post Positions Can Change from One Step to the Next
On uneven ground, post heights and exposed lengths may differ between adjacent sections. That does not necessarily mean every post must be custom-made, but the post schedule should reflect the actual installation arrangement.
The required post dimensions depend on the panel layout, fixing system, installation method and approved foundation design. A post embedded in concrete has different fabrication requirements from one mounted on a base plate.
For a stepped fence, the contractor should check the position of each post against the intended panel elevation. The fixing points need to align with the panel, and the post must provide the correct support at the relevant level.
Foundation design should be approved by the responsible project engineer. The manufacturer then uses the confirmed post dimensions and connection details to prepare the required components.
It is worth checking the post schedule alongside the panel drawing rather than treating them as separate documents. If the step arrangement changes, the affected post lengths, fixing positions or panel quantities may need to be revised as well.
Managing Ground Clearance Without Creating Unintended Gaps
One practical concern on uneven terrain is the space between the bottom of the fence and the finished ground. A panel positioned too high may leave a gap that does not meet the project’s boundary requirements. A panel positioned too low may interfere with the ground or complicate installation.
The acceptable clearance depends on the approved design and intended application. It should not be left entirely to the installation crew to decide once the panels are on site.
Stepped installation can create visible gaps at the transition between one panel and the next, particularly where the ground rises or falls sharply. The design should show how these transitions are handled and whether special closing sections or another approved detail is required.
Drainage areas deserve particular attention. The fence layout should not obstruct drainage routes, and any openings or clearances should follow the project’s requirements rather than being improvised during installation.
For the contractor, these details are easier to review on an elevation drawing than to correct after the posts have been installed.
What to Include in a Custom 358 Fence RFQ
A request for quotation should distinguish standard panels from the sections affected by the terrain. If every panel is listed under one generic description, the manufacturer may not know which dimensions need to change.
| RFQ Item | Information to Provide |
|---|---|
| Site Layout | Fence route, corners, gates and changes in direction |
| Ground Survey | Relevant levels and slope changes along the fence line |
| Standard Panels | Height, width, mesh opening, wire diameter and finish |
| Custom Panels | Dimensions and locations of nonstandard sections |
| Posts | Section, wall thickness, length and installation method |
| Fixing System | Clips or clamp bars, fasteners and connection details |
| Foundation Details | Approved embedment or base plate arrangement |
| Coating | Required protective system and color |
| Packing | Identification of standard panels, custom sections and posts |
A measured elevation is especially useful where the ground changes frequently. It allows the supplier to identify the nonstandard sections and helps the buyer review the proposed panel schedule before production.
If the project is still at the budgeting stage, a preliminary quotation may be possible using clearly stated assumptions. Final custom dimensions should be confirmed against the approved site information before the affected components are manufactured.
Comparing Quotes for Custom and Standard Panels
Custom panels may carry different fabrication costs from standard units, but the total price depends on how many special sections the project actually needs and what each supplier includes.
When reviewing quotations, check whether the suppliers are using the same panel dimensions, mesh specification, post arrangement and coating requirements. Confirm whether custom sections are listed separately or included in a general panel price.
Also check whether the quote covers all posts and fixing hardware needed for the stepped layout. A panel-only price may look attractive until the remaining components are added.
For an overseas project, packing and identification deserve attention too. If custom panels are mixed with standard sections without clear identification, the installation team may spend unnecessary time sorting materials and matching them to the drawing.
A clear panel schedule, consistent component labels and an agreed supply scope make the price comparison more meaningful and the delivery easier to manage.
Production Should Follow the Approved Drawing Revision
Custom fencing is particularly sensitive to changes in dimensions. If the terrain survey is updated after the production drawing has been approved, the affected panels and posts may need to be reviewed again.
Before releasing the order, the contractor should check that the site layout, fence elevation, post schedule and bill of quantities refer to the same revision. The supplier should also identify any assumptions used for sections where the ground level has not yet been confirmed.
For long perimeters, it is useful to identify the custom sections by location or panel reference. This makes the manufacturing schedule easier to follow and helps the receiving team match the delivered components to the installation plan.
Once the materials arrive, the contractor can check the panel references and quantities before installation begins. That is much simpler than discovering a mismatch after the posts and foundations are already in place.
How BDFENCE Can Support Custom 358 Fence Projects
BDFENCE is a China-based metal fencing manufacturer supplying overseas contractors, distributors and project buyers. Our team has more than 30 years of experience in metal fence manufacturing.
For a stepped 358 fence project, the most useful documents are the site layout, terrain survey, fence elevation, panel schedule and available post or foundation details. These help define which sections can use standard panels and which require custom dimensions.
BDFENCE can review the requested panels, posts and fixing components against the information provided. Where dimensions remain unclear, they should be confirmed before the affected components enter production.
Site surveying, structural design and foundation approval remain the responsibility of the project’s qualified professionals. The manufacturer’s role is to fabricate the agreed fence components to the confirmed drawings and specifications.
If you are planning a 358 fence installation on uneven ground, send your drawing, BOQ or terrain layout through Contact BDFENCE to request a project-based quotation.
FAQ
Can 358 Fence panels be customized for uneven terrain?
Custom panel dimensions can be reviewed against the site layout and manufacturing requirements. The required sizes and connection details should be confirmed from the measured terrain and approved design.
What is stepped fence installation?
Stepped installation uses panels set at defined levels, with the fence elevation changing between adjacent sections as the ground rises or falls. The layout should show the step heights and post positions.
Should every panel be custom-made for a sloping site?
Not necessarily. Standard panels may suit much of the perimeter, while only selected sections require custom dimensions. The site survey and panel schedule determine the actual requirement.
How should post lengths be calculated for stepped fencing?
Post lengths should follow the approved panel elevation, installation method and foundation design. A generic post length should not be assumed suitable for every step or ground condition.
What drawings are needed for a custom 358 Fence quotation?
A site layout, terrain survey, fence elevation, panel schedule and available post or foundation details are useful. Mark the locations where the standard panel dimensions cannot be used.
Can BDFENCE supply standard and custom 358 panels in one order?
BDFENCE can review a combined supply request based on the approved quantities and manufacturing specifications. Standard panels and custom sections should be identified separately in the schedule.
Contact BDFENCE
Hebei Bendin Industrial Technology Co., Ltd. (BDFENCE)
Have a sloping-site fence drawing, terrain survey or BOQ? Send it to our team for a quotation based on the required standard panels, custom sections, posts and fixings.
Phone: +86 18703182863
WhatsApp: +86 18703287372
Email: info@bd-fence.com
Website: https://bd-fence.com/
Inquiry: Contact BDFENCE