



Project Application Study | Australia | Commercial and Industrial Fencing
A warehouse loading area can become difficult to manage when trucks, forklifts and pedestrians use the same space.
The problem is not always a lack of room. Sometimes the site simply needs clearer separation between different activities.
For this Australian warehouse application, steel tubular fencing is considered for the boundary between the loading yard, pedestrian access route and general storage area. The contractor needs a fence that provides a visible physical barrier without making daily warehouse movements unnecessarily complicated.
The proposed system uses Steel Tubular Fence panels, with different panel sections arranged around the existing site layout.
The important part is deciding where those sections should go.
The Loading Yard Has More Than One Type of Traffic
A warehouse entrance may look straightforward on a general site plan. Once the daily operation is considered, several movement routes appear.
Delivery trucks need space to reverse and unload. Forklifts move between storage areas and loading bays. Employees and visitors need a separate route into the building.
Putting a continuous fence across these movements would create more problems than it solves.
The contractor therefore needs to identify which areas require permanent separation and which must remain open for vehicle access.
For this application, the proposed fence layout divides the site into three areas:
- The vehicle loading and unloading zone
- The pedestrian route beside the warehouse
- The outdoor storage area
The boundaries between these areas do not all need the same panel arrangement.
Some sections can use standard tubular panels. Others may need a gate or a shorter panel to suit an existing access point.
This distinction should appear on the drawing before the manufacturer prepares the production schedule.
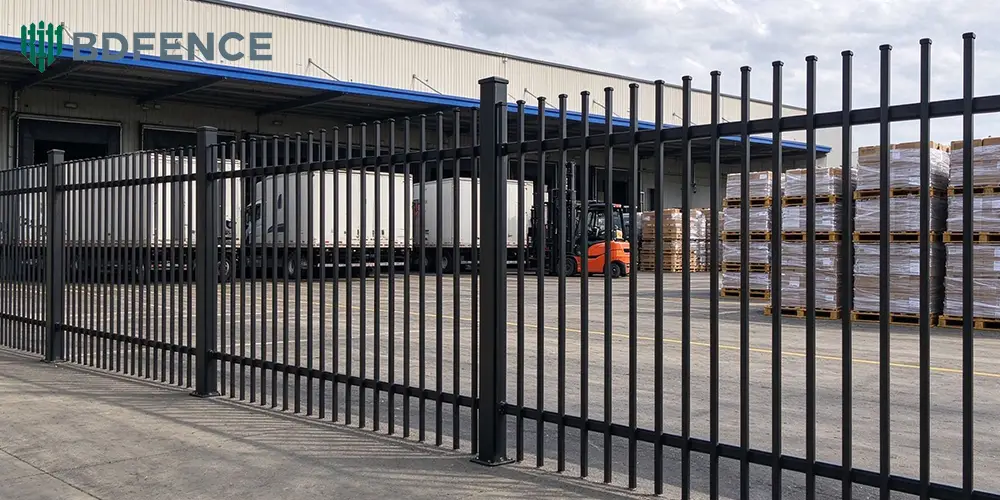
The Fence Line Must Stay Clear of Forklift Movements
One section of the proposed boundary runs beside a forklift operating area.
A fence placed too close to the route may restrict turning space or create a collision risk. Moving it too far away, however, could leave the pedestrian area without the intended separation.
The contractor needs to review the actual vehicle path rather than measure the distance from the warehouse wall alone.
A useful site drawing should show:
- Forklift travel routes
- Loading bay positions
- Pedestrian access points
- Vehicle turning areas
- Proposed fence alignment
- Areas requiring gate access
There is another detail worth checking: the space needed for maintenance.
Warehouse operators may need access to electrical cabinets, drainage points or external equipment. A fence that blocks these locations can become inconvenient even if it fits the original boundary dimensions.
For this reason, the final layout should be checked against the warehouse’s daily operating arrangements.
Standard Panels Work Well Until the Boundary Changes
Steel tubular fence panels are commonly supplied in standard dimensions.
That works well along long, straight sections of a warehouse boundary. The installation team can position the posts according to the approved panel width and connect the sections in sequence.
The difficulty appears near loading bay corners and existing buildings.
For example, the distance between the last standard panel and a warehouse wall may not match a full panel width.
The contractor has a few choices:
- Use a custom-width panel.
- Adjust the position of the adjoining posts.
- Change the layout to distribute the remaining space.
- Use a suitable connection to an existing structure.
The right choice depends on the site and the required appearance.
Cutting a finished panel on site should not be the automatic solution. It may leave exposed steel edges and require coating repairs. It can also produce an uneven picket arrangement.
A custom panel is often easier to plan when the manufacturer receives the correct measurements before production.
Pedestrian Access Needs Its Own Arrangement
The warehouse may have a main vehicle entrance, but employees and visitors also need a convenient way to enter the pedestrian area.
A separate pedestrian gate can help keep foot traffic away from the loading route.
Its position should suit the actual walking route from the car park or staff entrance.
The contractor should also confirm the gate’s clear opening, direction of movement, latch arrangement and supporting posts.
A small gate is easy to overlook when preparing a large fencing quotation. However, leaving it out of the material schedule can delay the installation.
The gate should be listed separately from the standard fence panels so that the supplier can identify its frame, hinges, latch and associated components.
Selecting the Panel Finish for an Australian Site
Steel tubular fencing is often selected for commercial properties because it offers a defined boundary while maintaining an open appearance.
The finish still needs to match the installation environment.
For this application, a powder-coated finish could suit the warehouse’s external appearance. The underlying corrosion protection should be specified separately rather than relying on the colour description alone.
A project near the Australian coast may require more attention to corrosion exposure than an inland warehouse.
The purchasing team should therefore confirm:
- Whether galvanizing is required before powder coating
- The specified coating system
- Which components receive the same finish
- How damaged areas should be repaired after installation
Posts, brackets and gate frames should be considered alongside the panels.
A consistent appearance is useful, but the protective treatment must also suit the conditions at the site.
The Material Schedule Needs to Match the Warehouse Layout
For a project like this, ordering by total fence length alone is not enough.
The contractor needs to distinguish standard fence panels from special sections and access components.
A preliminary material schedule could look like this:
| Component | Project Requirement |
|---|---|
| Standard tubular panels | Straight warehouse boundary sections |
| Custom-width panels | Areas beside existing buildings |
| Fence posts | Line, corner and terminal positions |
| Pedestrian gate | Staff and visitor access |
| Vehicle gate | Designated vehicle entrance, if required |
| Fixing brackets | Compatible with the selected panels |
| Surface treatment | Agreed coating for outdoor installation |
The final quantities should follow the approved site drawing.
It is also important to separate the manufacturer’s supply scope from local installation work. Concrete foundations, site preparation and traffic management may remain the contractor’s responsibility.
That distinction makes the quotation easier to review and reduces confusion during procurement.
Before Manufacturing Starts
The contractor should check the proposed fence layout against the warehouse operating plan.
Can forklifts complete their normal movements? Is there enough room around the loading bays? Can staff reach the pedestrian entrance without crossing the vehicle route unnecessarily?
Next, compare the panel schedule with the post positions.
Every custom-width section should have a clear location. Gate openings should match the approved access dimensions.
Finally, check the finish and accessory list.
This review is particularly useful for overseas orders. Once the panels have been manufactured and packed, changing a panel width or gate position can involve additional production and shipping arrangements.
Steel Tubular Fence Supply for Commercial Projects
BDFENCE supplies steel tubular fencing for overseas importers, distributors, contractors and commercial project buyers.
Our Steel Tubular Fence product range includes different panel dimensions, picket arrangements, supporting posts and surface treatment options.
For warehouse projects, buyers can provide the site layout, required panel heights, approximate quantities and gate positions. Our team can review the requested configurations and discuss the available manufacturing options.
You can also explore our other metal fencing products for different commercial and industrial applications.
Request a Steel Tubular Fence Quotation
If you are planning a warehouse perimeter or loading-area separation project in Australia, send BDFENCE your drawings or material schedule.
Please include:
- Required fence height and panel width
- Picket and rail specifications
- Total quantities
- Gate dimensions and positions
- Post requirements
- Surface treatment
- Delivery destination
For customized sections, mark their positions on the drawing. This helps the manufacturer distinguish standard panels from project-specific components.
BDFENCE — Hebei Bendin Industrial Technology Co., Ltd.
Website: bd-fence.com
WhatsApp: +86 18703287372
Email: info@bd-fence.com