


Ask three fence suppliers how deep a 358 fence post should go into the ground, and you may receive three different answers. One might suggest 600 mm. Another might quote a post with 750 mm below ground. A third may ask for the foundation drawing before giving you any dimensions.
The third supplier is asking an important question.
For a 358 Fence, the length of steel buried in concrete is not something that can be decided from the mesh height alone. It is connected to the post design, the conditions at the installation site and the way the fence will be supported. Unfortunately, these details are often missing from the first quotation request.
That is where trouble begins. A contractor may have a perfectly clear idea of the fence height but no confirmed foundation design. The factory can manufacture the panels, yet the correct post length remains uncertain.
Before choosing a depth, it helps to understand exactly what is being measured.
A 2.4 m Fence Does Not Necessarily Need a 3.1 m Post
Consider a fairly ordinary purchasing request: 2.4 m high 358 mesh panels, steel posts, security clips and a powder-coated finish. The buyer needs enough material for a perimeter installation and wants a price for the complete system.
One supplier might prepare a quotation using a 3,100 mm post, leaving 700 mm below ground. That is a possible dimensional arrangement, but it is not proof that 700 mm is adequate for the proposed site.
There is another problem with the calculation. Does the 2.4 m dimension refer to the panel itself or the finished height above ground?
A panel may be installed with a clearance underneath. The steel post may extend above the mesh. Some security fences have additional components at the top. Each detail changes the relationship between panel height and total post length.
Suppose the approved drawing shows 2,450 mm of exposed post and 750 mm embedded below finished ground level. The nominal steel length would be 3,200 mm. If the drawing instead specifies a base plate-mounted system, the post would be fabricated differently.
These are simple measurements, but they need to come from the same approved drawing. Mixing a panel dimension from the product catalogue with an embedment assumption from a different installation can lead to the wrong steel being ordered.
Why Do Some 358 Fence Specifications Mention 600–900 mm?
Buyers sometimes encounter figures between 600 and 900 mm when reviewing preliminary fence specifications or supplier catalogues. Such dimensions may describe particular embedded-post arrangements. They should not be read as a universal requirement.
A fence surrounding a sheltered commercial property does not face exactly the same conditions as one installed beside an exposed industrial facility. Even when the mesh panels are identical, the loads transferred into the posts can differ.
The ground matters as well. A foundation surrounded by competent soil may perform differently from one constructed in loose fill or soft ground. Concrete diameter, reinforcement and the way the post is connected to the foundation also affect the result.
For this reason, increasing the buried length is not a reliable substitute for engineering design. A deeper hole with unsuitable dimensions or inadequate ground resistance can still be a poor foundation.
The appropriate depth must be established for the actual project by a qualified engineer. A supplier’s typical dimensions may be useful for discussing an early budget, but they are not a construction approval.
The Difference Between a Post Embedment and a Concrete Footing
These terms are sometimes used interchangeably in emails, even though they describe different things.
Post embedment is the length of steel extending below the specified reference level. Footing depth refers to the depth of the concrete foundation or excavation, depending on how the drawing is labelled.
Imagine a section drawing with a 900 mm deep footing. The steel post does not necessarily extend all the way to the bottom. There may be concrete beneath the post or other details required by the engineer.
That distinction becomes relevant when the buyer sends the factory a note saying, “Foundation depth: 900 mm.”
Does the buyer want 900 mm of additional steel? Or is 900 mm simply the civil contractor’s excavation depth?
Without the section drawing, the manufacturer cannot safely assume they are the same.
It is useful to mark the finished ground level, the bottom of the post and the bottom of the foundation separately. The resulting drawing is usually much easier to interpret than a quotation containing only a fence height and a post length.
Wind and Ground Conditions Can Change the Answer
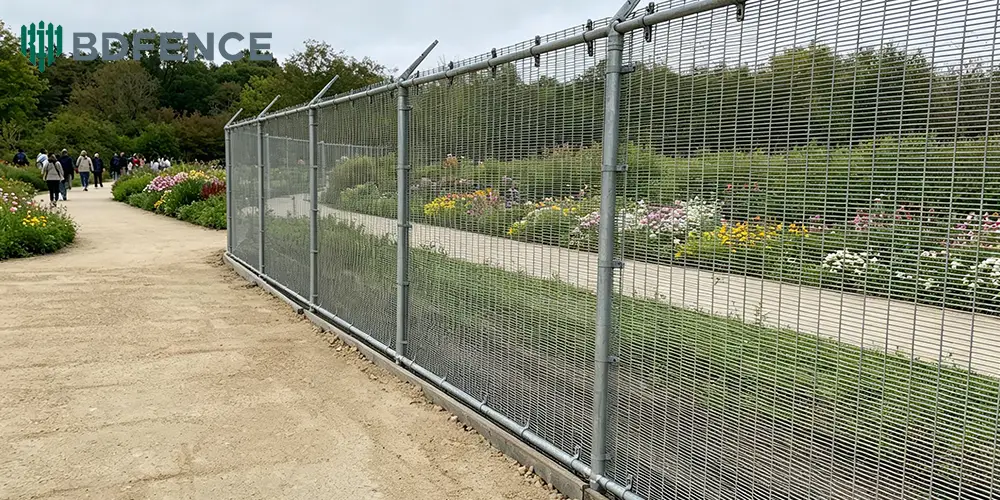
358 mesh is often selected for security perimeters because its narrow openings make climbing and cutting more difficult than with many conventional mesh arrangements. That does not make the fence immune to wind loads.
Air can pass through the mesh, but the wires and supporting structure still experience pressure. The post has to transfer those forces into its foundation.
On an exposed site, the loading assumptions may be different from those for a fence installed between buildings. A taller fence also changes the way forces act on the post, although height alone does not determine the required embedment.
Now consider a common design change: the client decides to attach privacy screening to a section of the fence. The original open-mesh assumptions may no longer be appropriate. Screening can significantly increase wind resistance, so the structural design should be reviewed before it is added.
Ground conditions create a separate set of questions. Is the fence being installed in undisturbed soil or recently placed fill? Is groundwater present? Does the local climate require consideration of frost movement? These are site matters rather than manufacturing details, but they influence the foundation supporting the product.
A fence manufacturer can provide post dimensions and product information. The engineer responsible for the site must establish whether the proposed foundation arrangement is suitable.
What If the Posts Are Installed on Base Plates?
Not every 358 fence uses buried posts. Some projects require posts to be fixed to an existing or newly constructed concrete structure.
In that case, the steel post may have a welded base plate and an anchor arrangement rather than a buried section.
This can be useful where the fence follows a concrete beam, retaining structure or other engineered support. But it introduces its own design questions: plate thickness, anchor positions, concrete strength, edge distances and the forces transferred through the connection.
It is not enough to know that the site has concrete. The supporting structure and anchors must be suitable for the fence loads.
From a purchasing perspective, the decision needs to be made before fabrication. An embedded post and a base plate post are not simply two installation options for the same finished component. Their lengths, fabrication details and connection arrangements differ.
Post Spacing Is Easy to Overlook Until the Foundations Are Cast
There is a related issue that can cause problems even when the post depth is correct.
The panel width shown in a catalogue is not necessarily the required center-to-center distance between posts. The fixing system determines how the panel sits relative to the steel sections.
A clamp bar arrangement may need different clearances from a clip-based connection. Corner posts and gate posts may also use different details.
For this reason, a contractor should not set out the foundations using only the nominal mesh panel width. The supplier’s approved installation or setting-out drawing should show the correct post spacing.
Once concrete foundations have been completed, even a relatively small spacing error can become inconvenient. The panels may need modification, the connections may not align or the installation team may have to seek a revised solution.
Checking post centers before the civil work starts is generally far less disruptive than discovering a mismatch after the materials arrive.
358 Fence with Y-Posts: One More Dimension to Clarify
Some security projects require a Y-shaped extension above the mesh, sometimes carrying razor wire or another specified security topping.
The overall height of this assembly can be confusing when it is described only as a “3 m security fence.”
Does 3 m mean the height of the mesh panel? The top of the steel post? Or the highest point of the security extension?
The distinction affects the post drawing and potentially the foundation design. Additional security components can introduce loads that were not present in the basic mesh-and-post arrangement.
A clear specification identifies the mesh height, the main post length, the extension geometry and the total finished height. It should also identify how the upper components are attached.
For a factory manufacturing the steelwork, these details are more useful than a general description such as “358 fence with Y-post.”
What Information Should Be Included in a 358 Fence Post Quotation?
A price per post tells a buyer very little unless the dimensions and fabrication details are defined.
Two quotations may both describe a galvanized and powder-coated security fence post, yet include different steel lengths, wall thicknesses or fixing arrangements. The cheaper quotation is not necessarily for an equivalent component.
Before comparing offers, it is worth checking the following information.
| Specification | Information Needed |
|---|---|
| Fence height | Panel height and required finished height above ground |
| Post dimensions | Steel section, wall thickness and total manufactured length |
| Installation method | Embedded post or base plate-mounted post |
| Foundation detail | Approved embedment and concrete foundation drawing |
| Post spacing | Required center-to-center dimensions |
| Fixing system | Clips, clamp bars, bolts and connection positions |
| Security extension | Y-post geometry and additional security components, if required |
| Surface finish | Galvanizing and coating specifications |
If the civil design is not finished, the quotation can identify provisional post dimensions. Those assumptions should be visible rather than hidden inside the product description.
There is nothing unusual about requesting a budget price before every detail is finalized. The important point is to distinguish a preliminary quotation from an approved manufacturing specification.
When Should the Factory Confirm the Final Post Length?
Ideally, before the steel is cut.
That may sound obvious, but fence purchasing often moves through several teams. The consultant prepares the security specification, the contractor handles the civil work, the purchasing department requests prices and the manufacturer prepares production drawings.
If each team works from a slightly different version of the information, the final post dimensions can become unclear.
A practical way to reduce this risk is to have one approved post drawing that identifies the finished ground level, total post length, fixing positions and installation arrangement.
The same drawing can be used when checking the purchase order and manufacturing schedule.
Once posts have been fabricated and surface-treated, changing their length or connection positions may involve cutting, welding or coating repairs. For overseas shipments, resolving those issues on site can be especially inconvenient.
The drawing review is therefore not just a technical formality. It is part of controlling manufacturing and installation costs.
Discuss Your 358 Fence Requirements with BDFENCE
BDFENCE is a China-based metal fencing manufacturer supplying products for overseas contractors, importers and project buyers. Our manufacturing team has more than 30 years of experience in the metal fencing industry.
For a 358 security fence inquiry, a drawing is often more useful than a long written description. A fence elevation, post schedule or BOQ can show the dimensions and fixing details that need to be included in the quotation.
If the foundation design is still being prepared, the buyer can identify the provisional dimensions so they are not mistaken for approved production requirements.
Our team can review the fence manufacturing scope, including panels, posts, fixing components and specified security extensions. Structural foundation approval remains the responsibility of the project’s qualified engineer.
Have a drawing or BOQ ready? You can Contact BDFENCE to request a quotation based on your project specifications.
Frequently Asked Questions
How deep should a 2.4 m 358 fence post be buried?
The depth must follow the approved foundation design. A 2.4 m panel height alone does not establish the correct embedment. Post dimensions, wind exposure, ground conditions and the complete fence structure all need to be considered.
Can I use 700 mm as a standard 358 fence post depth?
700 mm may be used in a particular engineered arrangement, but it should not be applied to another project without verification. A typical supplier dimension is not a substitute for a site-specific foundation design.
Is post embedment the same as the depth of the concrete footing?
No. Post embedment measures how far the steel extends below the reference level. The footing may extend farther below the post, depending on the approved construction detail.
Can 358 fence posts be installed without burying them?
Yes. Base plate-mounted systems can be used where the supporting concrete and anchor connections are designed for the relevant loads.
Does a Y-shaped security extension affect post requirements?
It can. The extension changes the geometry of the finished assembly and may introduce additional loading. Its dimensions and attachments should be included in the engineering and manufacturing drawings.
What drawings should I send to a 358 fence manufacturer?
A fence elevation, panel specification, post schedule, BOQ and fixing details are useful. Include the foundation drawing if it is available, along with any special security topping requirements.
Before You Place the Order
If the foundation design has not been approved, the final 358 fence post depth is not yet confirmed. That is the most important point to establish with the contractor and supplier.
There is no need to make the quotation process unnecessarily complicated. Start with the available fence drawings, identify the dimensions that are still provisional and make sure the manufacturer understands which installation method is planned.
Once the engineer approves the foundation arrangement, the correct post length and fabrication details can be confirmed. It is a straightforward sequence, and much easier than correcting the steel after production.
Contact BDFENCE
Hebei Bendin Industrial Technology Co., Ltd. (BDFENCE)
Have an existing 358 fence drawing, BOQ or technical specification? Send it to our team for a quotation based on your project requirements.
Phone: +86 18703182863
WhatsApp: +86 18703287372
Email: info@bd-fence.com
Website: https://bd-fence.com/
Inquiry: Contact BDFENCE