


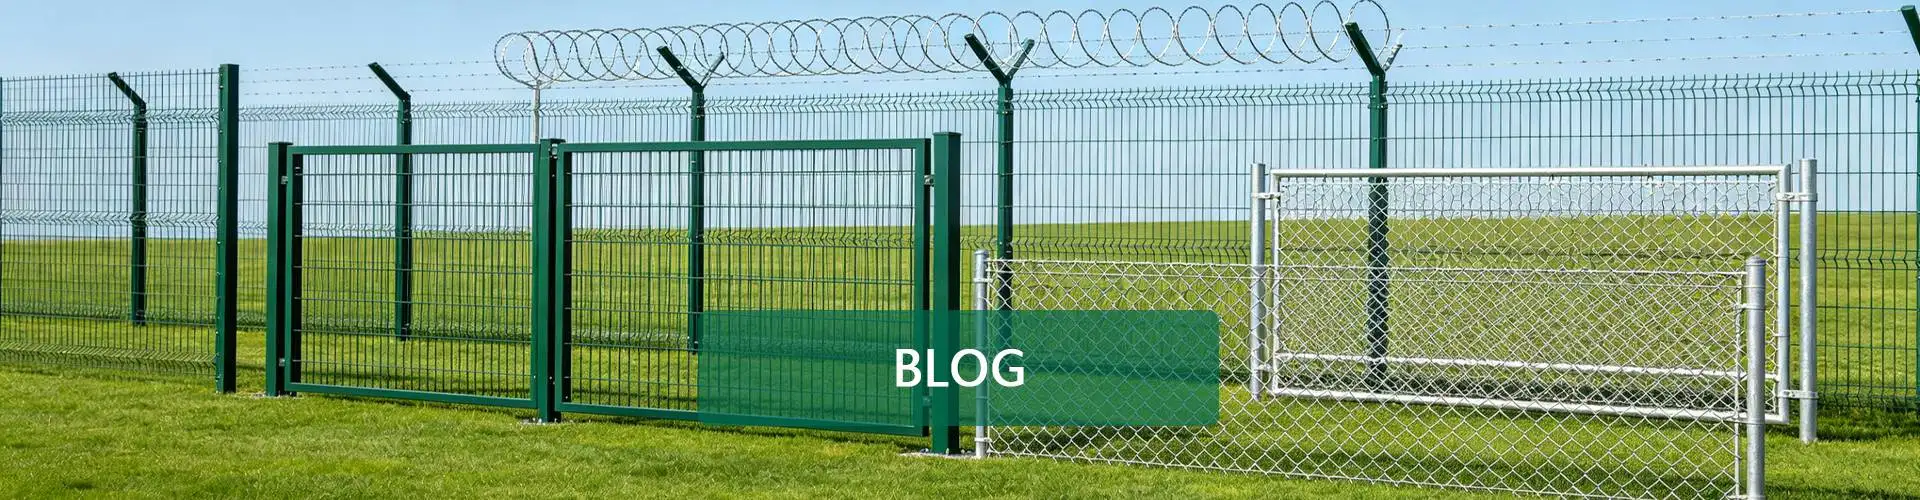
A 358 Fence project rarely arrives at the factory as a perfect row of identical rectangles.
On the drawing, there may be 600 meters of boundary. On the production schedule, however, those 600 meters can become several different panel types.
Why?
Because a fence has to stop at a gate, turn at a corner, meet a wall, cross changing ground levels, and sometimes become taller when it reaches a more sensitive part of the property.
That is the useful way to think about 358 Fence panel size.
The question is not simply, “What standard sizes can a factory make?”
A better question is:
How can we divide this particular perimeter into the fewest practical panel types?
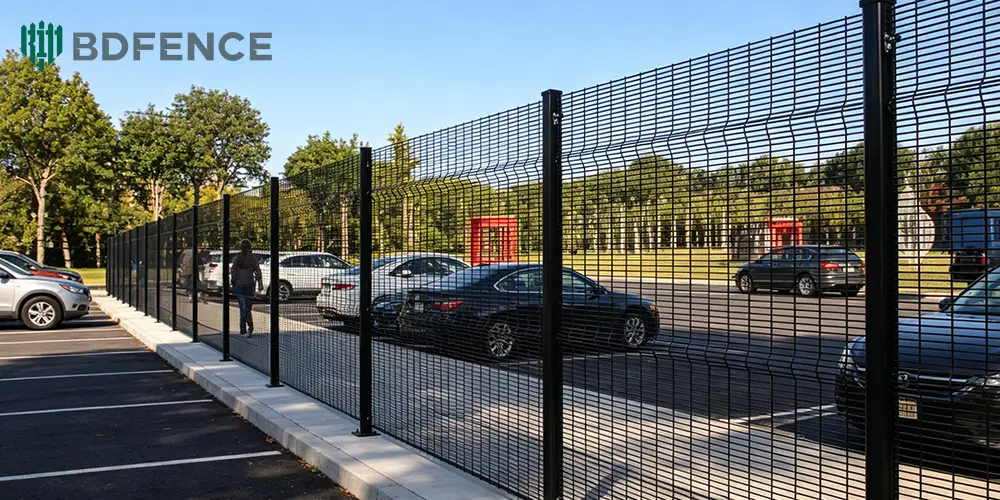
Imagine a 600-Meter Security Perimeter
Consider a fictional layout used only to explain the purchasing process.
The project drawing shows approximately 600 meters of security boundary.
It contains:
- Two long straight sides
- A main vehicle entrance
- A pedestrian entrance
- A short connection to a concrete structure
- Several corners
- A rear section requiring a taller fence
- One section of uneven ground
If the buyer sends only “600m 358 Fence,” most of this information disappears.
So instead of starting with 600 meters, we will start with four panel families.
Panel A: The Panel You Want to Repeat Hundreds of Times
Panel A is the workhorse of the project.
It covers the long, regular parts of the perimeter.
This is where standardization creates value. If most panels share one width and one height, the factory has fewer variations to control and the installation team receives a more predictable system.
For many 358 Fence projects, buyers encounter panel widths somewhere around 2.0 to 2.5 meters.
That range is not a worldwide rule. A supplier may use different production modules, and a project specification may call for another dimension.
The important decision is to select one main width that works with the approved post-and-fixing arrangement.
Why Not Simply Order the Widest Available Panel?
Because fence design is not a competition to use the fewest panels.
Take a nominal 100-meter straight line.
With a 2-meter module, the first estimate is around 50 panel positions.
With a 2.5-meter module, it becomes around 40.
That difference looks attractive until the rest of the system enters the calculation.
Post centers, panel connections, panel weight, handling, structural requirements, packing, and the geometry at both ends still matter.
Therefore, BDFENCE does not treat maximum width as an automatic cost-saving measure.
Panel B: Same Fence Family, Different Height
Now move to the rear of our example site.
The project specification requires a taller perimeter in this area.
The mesh concept can remain consistent with the rest of the project, but the finished panel height changes.
Common inquiries for 358 security fencing include heights around 1.8m, 2.0m, 2.4m, and 3.0m. Other dimensions can also be produced against a confirmed specification.
Instead of mixing all these numbers into one quotation line, the rear section becomes Panel B.
| Panel | Role in the Example Project |
|---|---|
| Panel A | Main repeating perimeter |
| Panel B | Taller security section |
Now production and installation teams can distinguish the two immediately.
Panel B May Need More Than Extra Mesh
A taller panel changes the geometry of the fence.
That means the supporting system deserves another look.
Depending on the engineering requirements, Panel B may be paired with a different post section, post length, wall thickness, fixing arrangement, or foundation design.
Site exposure is relevant as well.
For this reason, BDFENCE does not recommend increasing panel height while automatically copying every supporting component from a lower fence.
The complete system should follow the project design.
Panel C: The Awkward Piece Beside the Wall
This is where a size guide becomes more interesting.
Our imaginary fence line approaches a concrete structure. After placing the normal Panel A modules, the remaining opening is too narrow for another full panel.
That final opening becomes Panel C.
It may need a special width.
There is nothing unusual about the 358 mesh itself. The custom element is simply the outside dimension required to close a known space.
A Custom Panel Does Not Need to Make the Whole Project “Custom”
Manufacturers often advertise custom dimensions, but a project does not benefit from creating unnecessary variations.
Imagine receiving 250 panels in 20 slightly different widths.
Production records become longer. Packages need more identification. Installers have more chances to place the wrong panel in the wrong location.
A cleaner approach is:
standardize the majority and customize the exceptions.
Panel C exists because the drawing gives it a specific job.
Once that job is complete, the fence returns to Panel A.
Panel D: The Gate-Side Transition
Next, the fence reaches the main entrance.
A large gate should not be treated as though someone simply removed several mesh panels from a continuous fence.
The gate has its own opening, frame, support posts, hardware, and operating requirements.
As a result, the panel immediately beside it may need special attention.
We can call this Panel D.
Its purpose is to create a clean transition between the repeating fence line and the entrance assembly.
The Four-Panel Method Makes the BOQ Easier to Read
Our 600-meter example has now changed from one vague product into a small family of defined components.
| Reference | Purpose | Size Strategy |
|---|---|---|
| A | Main perimeter | Repeat one project module |
| B | Taller security area | Keep width practical; increase height as specified |
| C | Closing section | Custom width for a measured remaining space |
| D | Gate transition | Coordinate with entrance geometry |
A real project may need fewer types or more types.
The principle stays the same: give every dimensional variation a reason to exist.
Where Does the “358” Dimension Fit into This?
So far, we have discussed the outside rectangle.
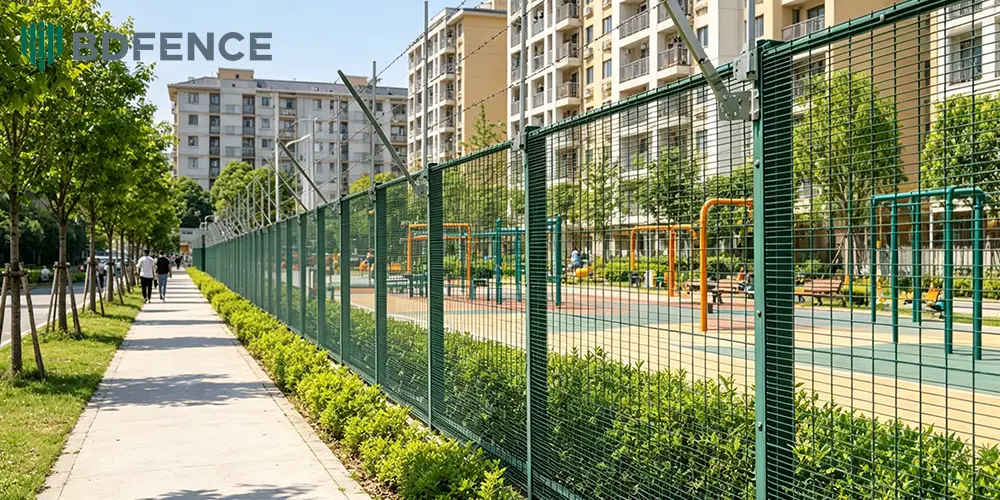
Inside that rectangle is the characteristic close mesh.
358 commonly refers to a mesh opening of approximately 3 × 0.5 inches. A widely used metric reference is approximately 76.2 × 12.7mm, often encountered with 4.0mm wire.
However, the purchase order should state the actual mesh and wire dimensions required by the project rather than relying on the product name alone.
This creates two independent layers of information:
Mesh specification = what the panel is made from.
Panel dimensions = how that mesh fits the perimeter.
Height Is Better Treated as a Map Than a Dropdown Menu
Many product pages present fence height as a list:
1.8m / 2.0m / 2.4m / 3.0m.
That tells a buyer what may be available, but it does not answer the project question.
A security designer is more interested in where each height belongs.
For example, the project drawing might show:
Zone 1: general external perimeter
Zone 2: restricted rear boundary
Zone 3: controlled internal boundary
Each zone can then receive its own fence reference.
This creates a direct connection between the security plan and the manufacturing schedule.
“3m High” Needs One More Line of Explanation
There is another detail that can prevent a costly misunderstanding.
If the project includes an additional security component above the mesh, what exactly does “3m high” mean?
It could refer to the panel itself.
It could refer to the height above finished ground.
Or it could refer to the complete assembly including the upper security component.
The drawing should show these dimensions separately.
A factory should not have to guess which interpretation the designer intended.
What Happens When the Ground Starts Climbing?
Our example perimeter now reaches a slope.
The panels are rigid welded units, while the ground is no longer level.
This creates a geometric problem rather than a mesh problem.
If the approved design uses stepped panels, the relationship between successive panels changes as the ground rises or falls.
Post lengths, ground clearance, and panel levels may also change.
For gentle or complex slopes, elevation information is therefore more useful than sending the factory only a plan view.
One Drawing Can Save Many Measurements on Site
Suppose the installer receives only bundles marked “358 Fence.”
Panel A and Panel C may look almost identical until someone measures them.
Panel B may be obvious because it is taller, but its matching posts may be stored separately.
This is why panel references are useful beyond the design office.
A simple code can travel through the project:
drawing → production list → quality check → package mark → installation location.
The panel dimension becomes part of a traceable project language.
Custom Dimensions Can Also Reduce Field Modification
Cutting a welded security panel at the construction site is possible in some circumstances, but it creates additional work.
The panel has already passed through fabrication and surface treatment. Cutting changes that finished condition.
If the drawing already shows a predictable 1.4m closing section, manufacturing that dimension intentionally may be more practical than sending a full-width panel and leaving the installer to solve it later.
This is one of the strongest reasons to discuss custom sizes before production.
What Happens to Panel Size When the Fence Enters a Container?
The perimeter drawing disappears from view, but its dimensional decisions remain.
Taller panels create taller packages. Different panel types may need separate identification. Matching posts can have different lengths. Gates occupy different shapes and volumes from flat mesh panels.
As a result, container planning should use the final production schedule rather than an early estimate based only on total fence length.
There is no useful universal statement such as “one container holds X meters of 358 Fence.”
Wire diameter, panel dimensions, posts, gates, accessories, packing, and cargo weight all affect the result.
There Is a Better Question Than “How Much Is One Panel?”
Suppose two suppliers quote the same project.
Supplier One offers a lower price per panel but uses a narrower module.
Supplier Two quotes a wider panel.
Comparing those two unit prices directly tells the buyer very little.
The project consumes a complete system, not an isolated rectangle of mesh.
A commercial comparison should therefore account for the number of panels required along the defined fence runs, matching posts, fixings, gates, coating, special panels, and export scope.
This produces a more meaningful cost comparison than ranking quotations by panel price.
From Site Drawing to Factory Schedule
A practical workflow can be surprisingly short.
1. Mark every gate and fixed structure.
2. Divide the remaining boundary into individual fence runs.
3. Choose the main repeating panel module.
4. Mark sections that require another height.
5. Identify the remaining spaces that cannot use the main module.
6. Give each special panel a reference.
7. Match the panel types with the appropriate posts, fixings, and gates.
At this point, “600 meters of fence” has become something a factory can manufacture much more accurately.
What to Send BDFENCE
A complete engineering package is useful, but it is not required for an initial discussion.
You can start with a perimeter plan or BOQ.
Where available, include the mesh specification, wire diameter, required heights, gate openings, post specification, surface treatment, top-security requirement, ground-level information, and destination country.
If the project already uses panel references, keep them in the inquiry. They can help connect the quotation with the original drawing.
BDFENCE 358 Fence Manufacturing
Hebei Bendin Industrial Technology Co., Ltd. (BDFENCE) manufactures 358 security fencing for international distributors, contractors, developers, and project buyers.
Supply can cover welded 358 panels, project-specific panel dimensions, steel posts, security fixings, pedestrian gates, vehicle gates, specified upper security components, surface treatment, export packing, and container-loading support.
BDFENCE has more than 30 years of metal fence manufacturing experience. Our manufacturing operation includes a 15,000㎡ factory, 190+ employees, and more than 80 machines.
Our products have been exported to more than 70 countries.
The Panel Size Rule We Use for Project Discussions
If one dimension works across most of the site, repeat it.
If another dimension is necessary, give it a location and a purpose.
That simple rule keeps a 358 Fence project from turning into a collection of unnecessary custom sizes.
The result is easier to quote, manufacture, identify, pack, and install.
For a new project, send BDFENCE your perimeter drawing or BOQ. Instead of asking only for the price of a standard panel, we can discuss the panel mix required by the actual boundary.
Contact BDFENCE
Hebei Bendin Industrial Technology Co., Ltd. (BDFENCE)
Phone:
+86 18703182863
WhatsApp:
+86 18703287372
Email:
info@bd-fence.com
Website:
https://bd-fence.com/
FAQ
Does every 358 Fence manufacturer use the same panel size?
No. The name 358 identifies the close-mesh concept, not a universal finished panel width and height. Always check the dimensions stated in the supplier’s quotation.
Can most of a project use one panel width?
Often, yes. A repeating main module can simplify production and installation. Gates, walls, short closing sections, or other fixed interfaces may still require different dimensions.
Can I send BDFENCE a perimeter drawing instead of calculating every panel myself?
Yes. A perimeter drawing, gate layout, or BOQ can provide a useful starting point. The available specification can then be reviewed to identify the manufacturing scope.
Can a custom-width 358 panel use the same mesh as the standard panels?
Yes, where the confirmed design allows it. The mesh and wire specification can remain consistent while the outside panel width changes to suit a particular location.
Do different panel heights need different posts?
They may. A height change can affect the structural requirements of the fence system. Posts, fixings, foundations, site exposure, and other design factors should be reviewed for the applicable configuration.
How can I avoid receiving too many different custom panel sizes?
Use one main module for regular fence runs and introduce special dimensions only at clearly identified locations. A panel schedule with reference codes can keep those exceptions organized.