



A warehouse perimeter can look straightforward on a site plan. Most of the fence follows the property boundary, the vehicle entrance sits beside the loading yard, and a smaller gate provides access for staff. The difficulty starts when the contractor has to turn those lines into panel quantities, post positions and a gate layout that fit the actual site.
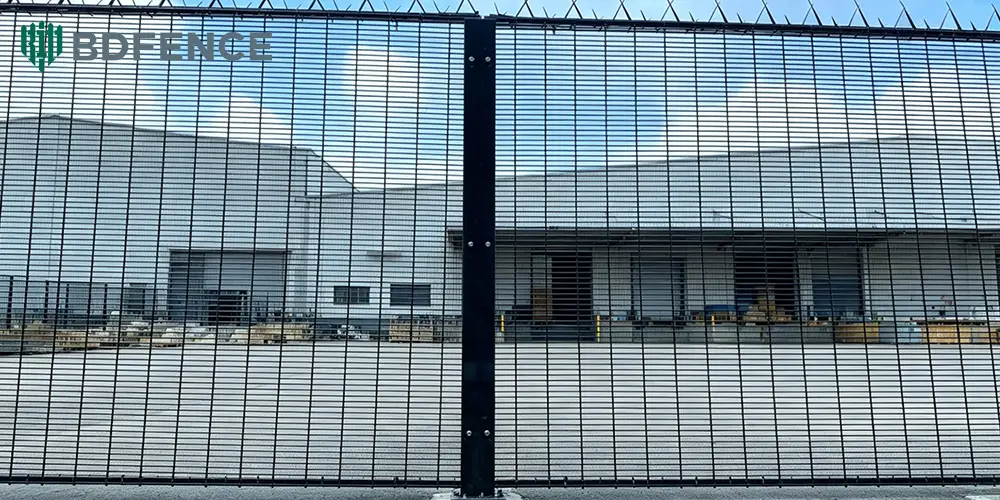
For this illustrative warehouse project in Gauteng, South Africa, the proposed perimeter uses 2.4 m-high 358 Fence, also known in some markets as narrow-mesh Clear View security fencing. The intended arrangement provides a visible boundary around the warehouse and vehicle yard while making unauthorized climbing more difficult than with many wider-opening mesh designs.
The 2.4 m dimension is a preliminary design reference for this example. Before production, the project team must confirm whether it refers to the mesh panel height or the total finished fence height, along with the required mesh aperture, wire diameter, posts and fixing system.
This article follows the decisions a contractor would need to resolve before ordering the fence. It is an illustrative application scenario, not a claim that BDFENCE has completed an installation at a named South African warehouse.
Key Takeaways
- Confirm what the specified 2.4 m height measures before comparing quotations.
- Check the actual 358 mesh aperture and steel wire diameter; the term Clear View alone does not define the product.
- Coordinate the panel width, post spacing and fixing arrangement before setting out foundations.
- Measure vehicle and pedestrian entrances separately from the standard fence runs.
- Select the protective finish according to the warehouse location and project specification.
- Include posts, fixings, gates and special sections in the BOQ so the quotation covers the intended supply package.
First, Confirm What 2.4 m Means
Is it the panel height or the finished fence height?
A contractor may request a 2.4 m Clear View fence, but the supplier still needs to know how the drawing defines that dimension.
If 2.4 m refers to the mesh panel, the overall height may change when the design includes a different post arrangement or a security extension. If it refers to the finished barrier, the panel itself may need a different dimension.
That distinction affects the panel schedule and supporting posts. It can also affect the foundation design because the height and geometry of the finished fence influence the loads transferred to the supporting structure.
For this warehouse scenario, the first drawing review would establish the finished ground level, the required top-of-fence level and the panel dimensions. The contractor could then use the same definition in the BOQ and supplier enquiry.
It is a small clarification, but it prevents two suppliers from quoting different products under the same 2.4 m description.
Why Specify 358 Mesh for the Warehouse Boundary?
A warehouse may store goods, packaging, equipment or materials that the operator wants to protect from unauthorized access. The perimeter needs to define the property while allowing security staff to see through the fence.
358 mesh is commonly associated with narrow openings that provide limited conventional footholds and handholds. Its open construction also allows visibility through the boundary, which can help staff observe the surrounding yard.
However, a narrow mesh is only one part of the security arrangement. The fence height, posts, fixing hardware, gates, lighting and site layout all affect the completed perimeter.
For the proposed warehouse, the design would therefore identify the required 358 mesh geometry instead of relying on the phrase “Clear View Fence” alone. A common reference is approximately 76.2 × 12.7 mm nominal mesh spacing with 4 mm steel wire, subject to the approved specification and measurement convention.
That reference should not be treated as a universal requirement for every Clear View product. Wider mesh options exist, and they are not automatically equivalent to conventional 358 mesh.
Before ordering, the buyer should confirm the aperture in both directions, the steel wire diameter, the panel dimensions and the specified tolerances. If the project requires a particular security performance, the responsible designer must establish the relevant system requirements rather than infer a rating from the mesh name.
Set Out the Straight Fence Runs Before Counting Panels
Most warehouse boundaries contain repeated straight sections. Those sections may use standard panels, but the total perimeter length alone does not establish the final order quantity.
Consider a 120 m straight run with nominal 2.4 m-wide panels. Dividing the length by the panel width gives 50 nominal panel widths. That is a useful preliminary calculation, not a confirmed installation schedule.
The actual layout may include terminal posts, corners, a vehicle gate or a short closing section beside the warehouse wall. The selected fixing system may also affect the required distance between post centres.
Before finalizing the BOQ, the contractor should mark every fence run, corner, gate opening and end connection on the latest drawing. The panel schedule can then distinguish repeated standard sections from the pieces that need separate dimensions.
This becomes particularly important when the fence meets an existing building or retaining wall. A standard panel may not fit the remaining space, and cutting a finished panel on site may damage the protective coating or create an unapproved connection.
The Vehicle Entrance Needs a Separate Drawing
Check the clear opening and support posts
For a warehouse, the main gate must accommodate the vehicles that use the site. The clear opening should follow the traffic layout and operational requirements, not simply the width of a convenient standard gate.
The gate drawing should identify the opening width, finished height, gate type, support posts and required hardware. If the design uses swing leaves, the contractor needs to check the opening arc and available clearance. A sliding gate requires sufficient space for its movement.
The adjacent 358 panels need attention too. Once the gate opening is deducted, the remaining fence sections may not match the standard panel width.
For this proposed project, the gate would appear as a separate item in the BOQ. Its supporting structure and hardware would be listed alongside the standard mesh panels, rather than hidden inside a general perimeter quantity.
Keep pedestrian access separate where the design requires it
Warehouse staff, visitors and delivery drivers may use the site differently. A separate pedestrian gate can help the facility manage access, provided the approved layout and operating arrangements support it.
The pedestrian entrance should have its own opening dimensions, hinges, latch and support details. If electronic access control is included, the responsible supplier should confirm the interfaces and commissioning requirements.
The fence manufacturer can supply the specified steel components, but the overall access-control design and any required safety approvals remain separate responsibilities unless the contract explicitly includes those services.
Posts and Fixings Must Match the 2.4 m Fence
The panel is the most visible part of the order, but the posts and connections determine how it attaches to the site.
For this warehouse scenario, the post specification would identify the section, wall thickness where required, length and installation method. The fixing drawing would show how the 358 panel connects to the selected post profile.
Some systems use clips or brackets, while others use clamp bars and specified security fasteners. Those arrangements are not automatically interchangeable.
For example, a panel may have the correct nominal width but still fail to fit if the contractor sets the posts at the wrong centres. The panel drawing and post connection detail should therefore be reviewed together before foundations are installed.
The foundation design needs the same care. Fence height, site exposure, ground conditions, post geometry and relevant structural requirements affect the final arrangement. The project engineer should approve the footing and anchoring details for the actual site.
If underground services prevent a post from reaching its planned position, the contractor needs an approved revised detail. Moving the post without checking the panel layout may create alignment problems further along the fence.
Choose the Finish for the Warehouse Location
South Africa has different environmental conditions across its regions. A warehouse in inland Gauteng may face different corrosion exposure from a facility near the coast.
Galvanizing provides a zinc coating that protects steel against corrosion. Powder coating adds a coloured finish and another protective layer. Some projects specify a combined system, depending on the required performance and applicable standards.
The correct choice should follow the actual site conditions and project specification. A colour sample alone does not define the corrosion-protection system.
For the proposed warehouse, the buyer would identify the required treatment for the mesh, posts, fixing brackets, gate frames and exposed fasteners. If the project specifies a particular coating standard, thickness or inspection requirement, those details should appear in the enquiry.
Transport and installation can also affect the finish. If a panel arrives with visible damage, the receiving team should record the affected component and follow the agreed inspection process. Any field cutting or drilling must follow the approved modification and coating-repair procedure.
What Should the Warehouse Fence Quotation Include?
A quotation for a complete warehouse perimeter should identify more than the number of mesh panels. The supporting components and access points form part of the supply scope.
| Supply Item | Details to Confirm |
|---|---|
| 358 Mesh Panels | 2.4 m height definition, mesh aperture, wire diameter, width and finish |
| Posts | Profile, wall thickness, length, spacing and installation method |
| Fixings | Clips, brackets, clamp bars and specified fasteners |
| Vehicle Gate | Clear opening, gate type, frame, supports and operating hardware |
| Pedestrian Gate | Opening dimensions, hinges, latch and support posts |
| Special Sections | Corner panels, short closing sections and wall connections |
| Surface Treatment | Required protective system for panels, posts and accessories |
| Packing and Delivery | Component identification, packing method, shipping terms and destination |
When comparing suppliers, check whether each offer covers the same items. One quotation may include panels only, while another includes posts, fixings and gates.
For an imported order, the delivered cost may also include international freight, customs clearance and local transport, depending on the agreed terms. A lower factory price does not automatically mean a lower total purchasing cost.
The buyer should align the technical specification and supply scope before comparing the commercial offers.
What Should Be Checked Before Production?
Before releasing the order, the contractor should confirm that the site layout, panel drawing, gate schedule and BOQ refer to the same approved revision.
For example, a change to the vehicle gate can affect the adjacent panel widths and post quantities. A revised fence height may also change the post or foundation design.
The buyer should also agree which inspection records and product documents the supplier must provide. If the contract requires dimensional checks, coating inspection or specific test reports, identify those requirements before production begins.
Clear packing labels can help the receiving team match standard panels, custom sections, posts and gate components to the material schedule. This is especially useful when a shipment contains several panel widths or different component types.
If some dimensions remain provisional, mark them clearly. A preliminary quotation can use stated assumptions, but the final manufacturing order should follow confirmed drawings and specifications.
How BDFENCE Can Support the Supply
BDFENCE is a China-based metal fencing manufacturer supplying overseas contractors, distributors and project buyers. The company has more than 30 years of experience in metal fence manufacturing.
For a 2.4 m warehouse perimeter enquiry, useful documents include the site layout, mesh specification, panel dimensions, post details, gate schedule and bill of quantities. These help establish the requested fence configuration and the full supply scope.
BDFENCE can review the specified 358 panels, posts, fixings and gates against the information provided. If the project requires custom-width panels, a particular coating or a special gate arrangement, those requirements should be identified in the enquiry.
Structural design, foundation approval and the overall security strategy remain the responsibility of the project’s qualified professionals unless the contract explicitly includes those services.
If you are sourcing a 2.4 m Clear View fence for a warehouse or distribution centre, send your drawings, BOQ or technical specification through Contact BDFENCE to request a quotation.
FAQ
Does 2.4 m Clear View fencing automatically mean 2.4 m-high 358 mesh?
No. The specification must confirm the mesh type and whether 2.4 m refers to the panel height or total finished fence height. The supplier should quote against the approved drawing.
What mesh specification is commonly associated with 358 fencing?
A common reference uses nominal 76.2 × 12.7 mm mesh spacing with approximately 4 mm steel wire. The project drawing should define the measurement convention and required tolerances.
Can 2.4 m 358 fence panels be customized?
Custom widths and other panel details can be reviewed against the site layout and manufacturing requirements. Identify corners, gate-adjacent sections and changes in ground level before production.
What information is needed for a warehouse fence quotation?
Provide the fence layout, required height, mesh specification, panel widths, post details, gates, coating requirements, quantities and delivery destination.
Contact BDFENCE
Hebei Bendin Industrial Technology Co., Ltd. (BDFENCE)
Planning a warehouse perimeter project in South Africa? Send your drawings, BOQ or technical specification for a quotation based on your required 2.4 m fence panels, posts, fixings and gates.
Phone: +86 18703182863
WhatsApp: +86 18703287372
Email: info@bd-fence.com
Website: https://bd-fence.com/
Inquiry: Contact BDFENCE